1 bedrooms for $2,250/month at 1212-111 Bathurst Street, Toronto, ON for Rent - REW
Boost your listing
$2,250/month
Updated 1 day ago

1212 - 111 Bathurst StreetToronto, ON, M5V 2R1

Waterfront Communities West
  • 1 Bed
  • 1 Bath
  • 500 - 598 Sqft
  • Available N/A
Contact
Property Manager
$2,250/month
1 bd • 1 ba • 500 - 598 sf

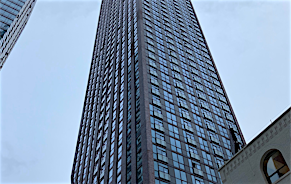
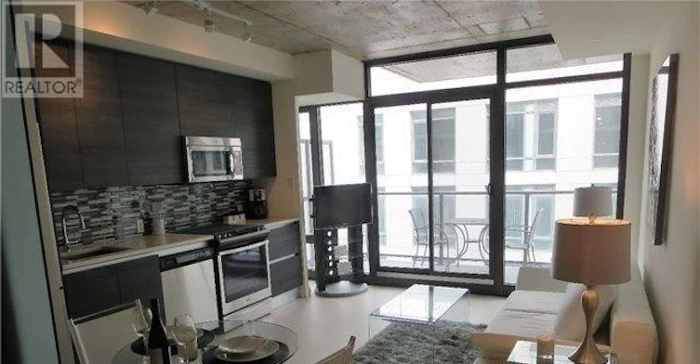
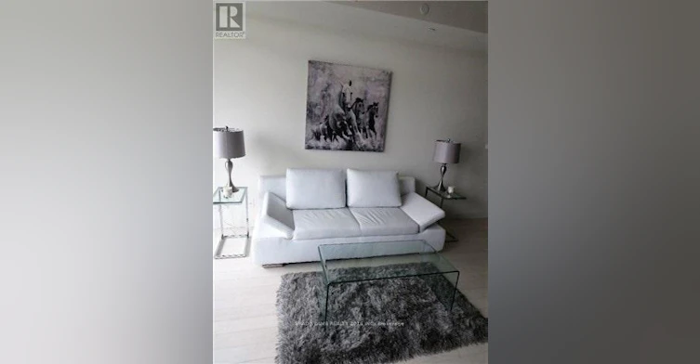
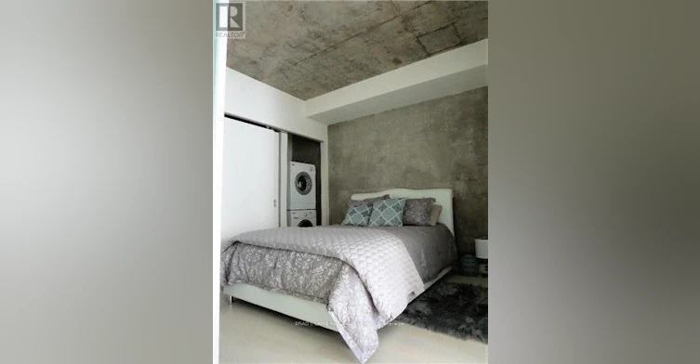
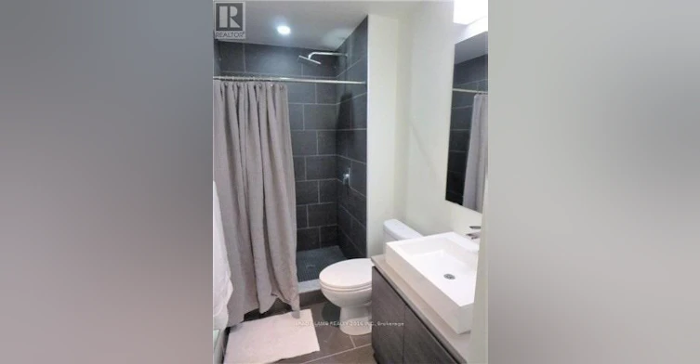
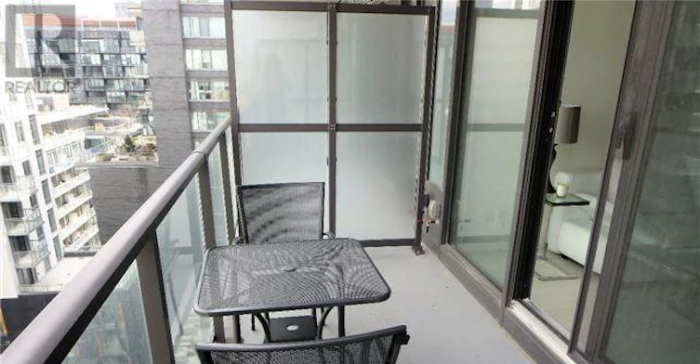
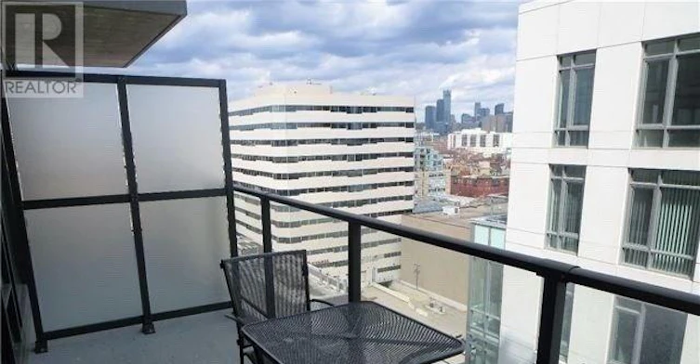
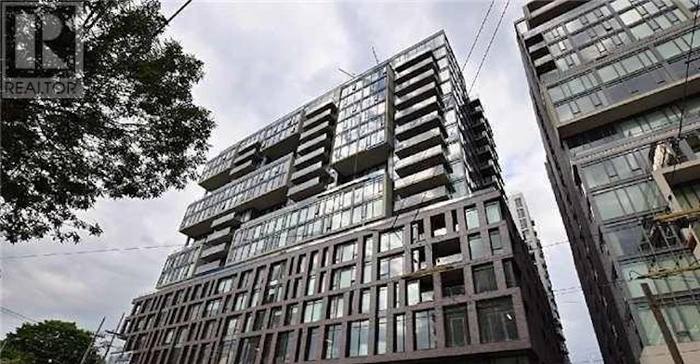
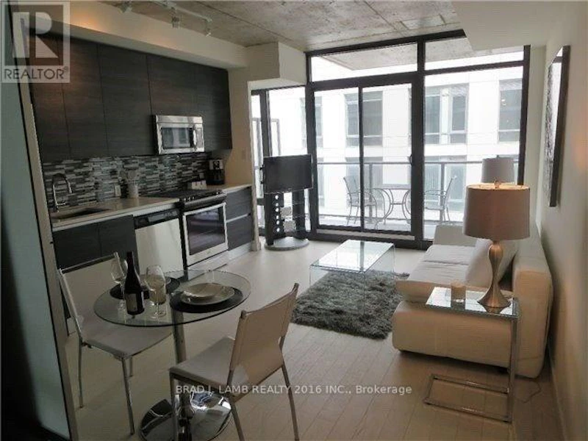
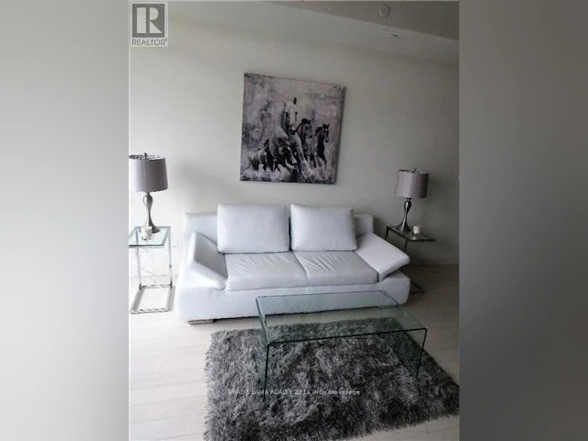
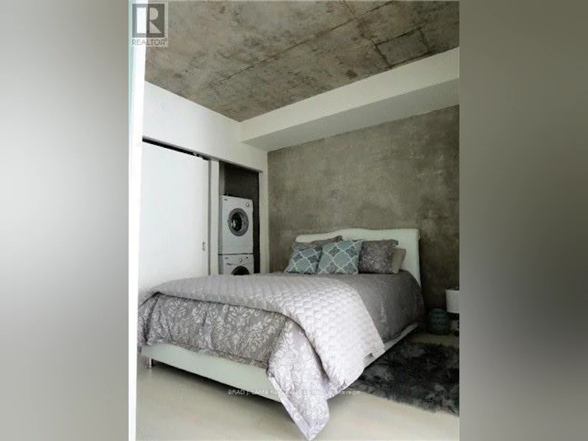
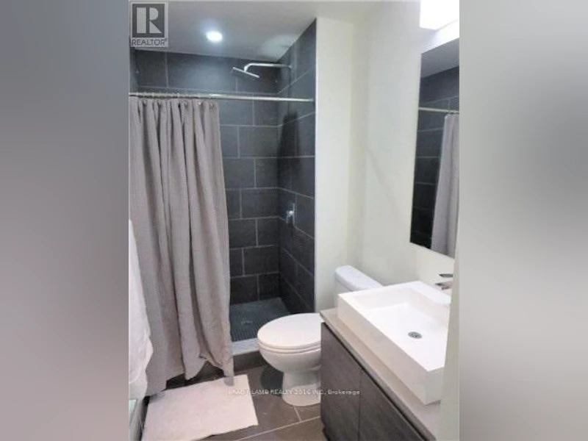
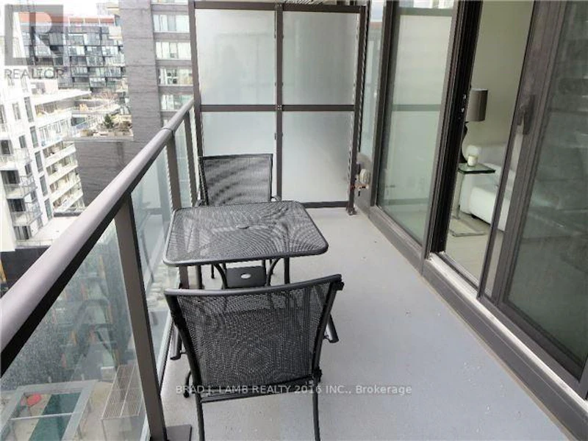
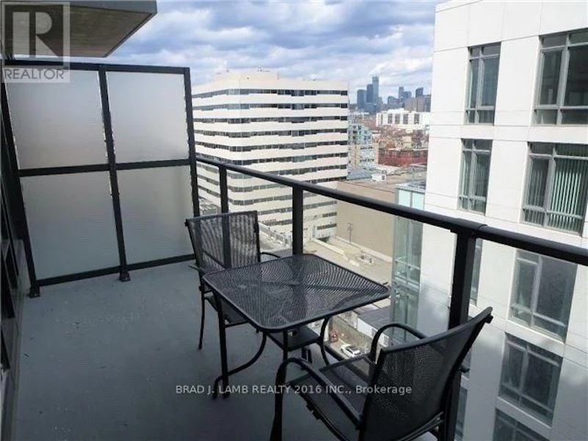
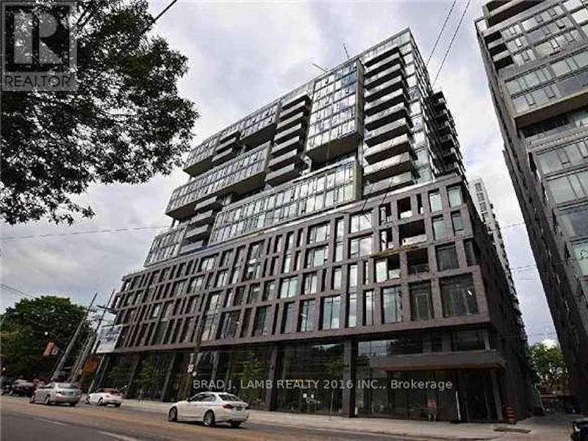
Welcome to One Eleven Condos! This functional one bedroom unit is available fully furnished and move-in ready.Thoughtfully designed with modern finishes throughout, the unit features floor-to-ceiling windows, a contemporary kitchen is equipped with a rare full-size gas stove, sleek cabinetry, and ample storage, while the versatile living area includes a sofa that conveniently converts into a queen-size bed for guests. Step outside to your spacious private balcony, complete with a gas BBQ hookup-perfect foroutdoor dining and entertaining. Located in the heart of vibrant King West, this unbeatable location boasts a perfect 100 Walk Score. Enjoy being just steps from Queen West's renowned shopping, restaurants, cafés, nightlife, and entertainment. With streetcar service right at your doorstep, commuting throughout the city couldn't be easier. A rare opportunity to live in one of Toronto's most sought-after buildings and neighbourhoods. (id:63626)


Home facts and features

Property overview
Type
House
Bedrooms
1
Full Bathrooms
1
Some sweet, suite features
Features
Balcony, Security/Concierge, Storage - Locker
Amenities
Exercise Centre, Party Room, Visitor Parking
Appliances
Dishwasher, Dryer, Microwave, Refrigerator, Stove, Washer
Building Features
Exercise Centre, Party Room, Security/Concierge, Storage - Locker, Visitor Parking
Air Conditioner
Yes
Restrictions
Pets
Pets Allowed With Restrictions
Property details
Days on REW
56 Days
Property Views
103
MLS® Number
C13804400
Source
Canadian Real Estate Association
Schools nearby
St Mary Catholic School
  • Catholic
  • JK - 8
Discovering Minds Montessori Preschool I
  • Private
  • Pre-K - K
Niagara Street Junior Public School
  • Public
  • JK - 6
Charles G Fraser Public School
  • Public
  • JK - 6
Ryerson Community School
  • Public
  • JK - 8
Ogden Junior Public School
  • Public
  • JK - 6
City School
  • Public
  • 9 - 12
The Waterfront School
  • Public
  • JK - 8
É Élém Pierre-Elliott-Trudeau
  • Public
  • JK - 6
Givins/Shaw Junior Public School
  • Public
  • JK - 6
School catchments and distances are intended to be used as reference only. To verify enrolment eligibility for a property, contact the school directly.Report Incorrect Info
Check availability
Property Manager
BRAD J. LAMB REALTY 2016 INC.

View Phone

Other rentals in the area
3415-400 King Street W, Toronto, ON, M5V 0X8
$2,500/month
3415 - 400 W King Street
  • Waterfront Communities West
  • Toronto
  • 1 bd
  • 1 ba
  • 500 - 599 sf
1509-426 University Avenue, Toronto, ON, M5G 1S9
$2,300
1509 - 426 University Avenue
  • Bay Street Corridor
  • Toronto
  • 1 bd
  • 1 ba
  • 500 - 599 sf
Virtual Tour
2001-88 Blue Jays Way, Toronto, ON, M5V 2G3
$2,700
2001 - 88 Blue Jays Way
  • Waterfront Communities West
  • Toronto
  • 1 bd
  • 1 ba
  • 583 sf
3509 10 Den Room Navy Wharf Court, Toronto, ON, M5V 3V2
$1,550/month
3509 - Den Room - 10 Navy Wharf Court
  • Waterfront Communities West
  • Toronto
  • 1 bd
  • 1 ba
  • 1200 - 1398 sf
Looking for something new in Toronto
Now Selling
The PJ Condos
283 West Adelaide Street
  • Waterfront Communities West
  • Toronto
  • Condo
  • Move in 2021
Now Selling
Charbonnel Towns
33 Oaklands Avenue
  • Yonge-St. Clair
  • Toronto
  • Townhome
  • Move in TBA
Register Now
467 Wellington Street West Condos
467 Wellington Street West
  • Waterfront Communities West
  • Toronto
  • Condo
  • Move in TBA
Register Now
200 Gateway Boulevard Condos
200 Gateway Boulevard
  • Flemingdon Park
  • Toronto
  • Condo
  • Move in TBA
We use cookies and other technologies for functionality, security, and to provide you with a personalized experience on our online services. By continuing to use our online services, you agree to our Privacy Policy and Terms of Use. For information on how to adjust your privacy settings, visit our Cookie Policy.
Dismiss