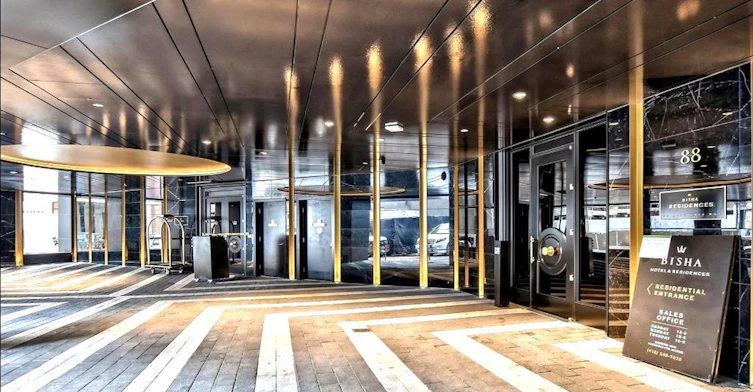
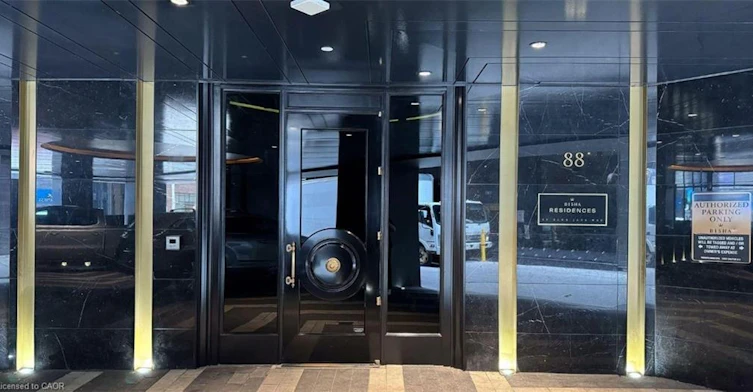
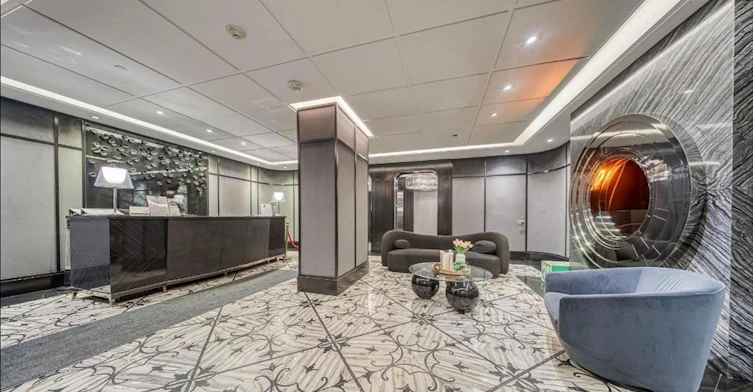
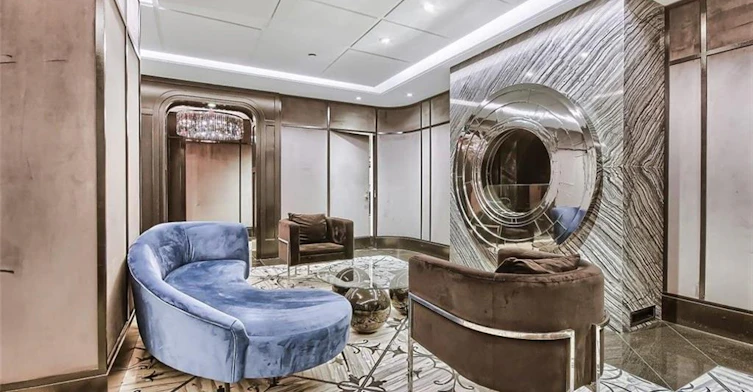
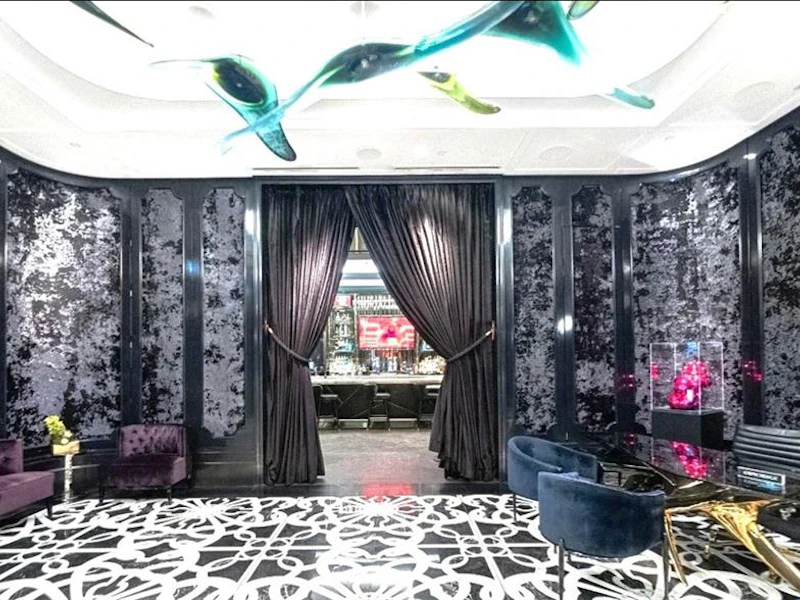

1 bedrooms for $2,850 at 2001-88 Blue Jays Way, Toronto, ON for Rent - REW
Boost your listing
$2,850
Updated about 9 hours ago

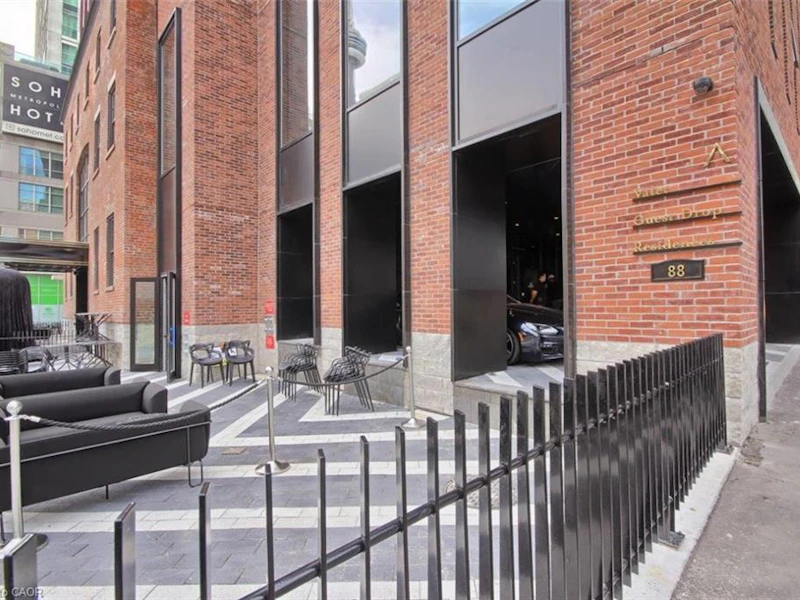
2001 - 88 Blue Jays WayToronto, ON, M5V 2G3

Waterfront Communities West
  • 1 Bed
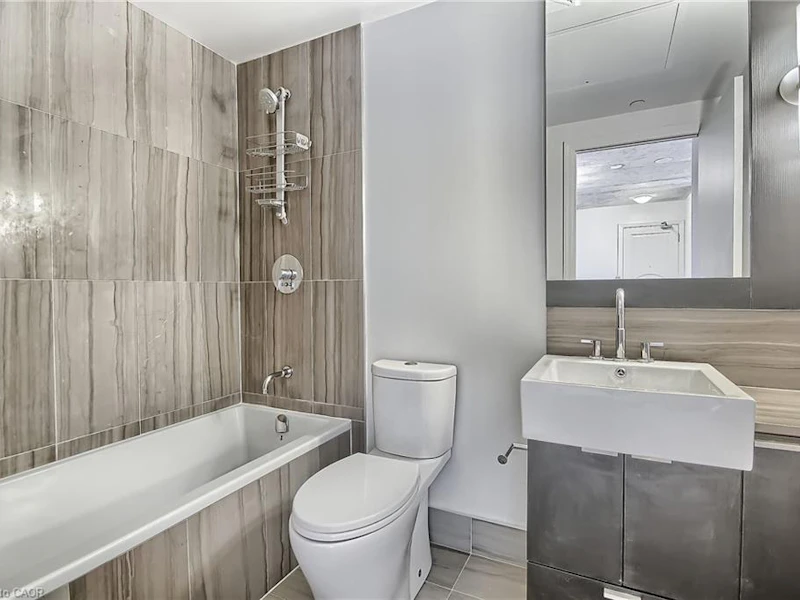
  • 1 Bath
  • 583 Sqft
  • Available N/A
Contact
Property Manager
$2,850
1 bd • 1 ba • 583 sf

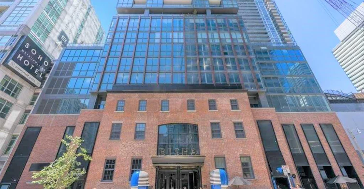
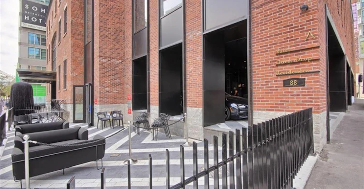
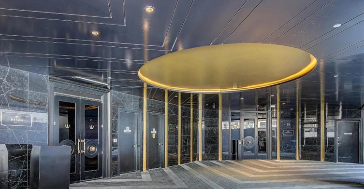
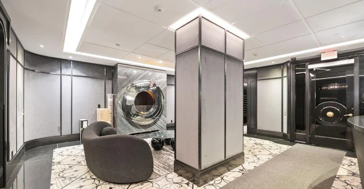
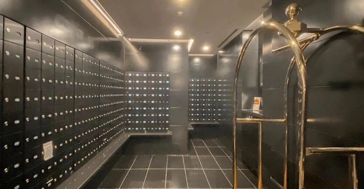
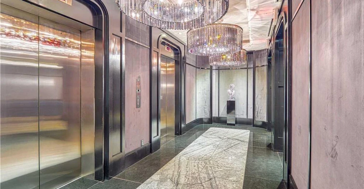
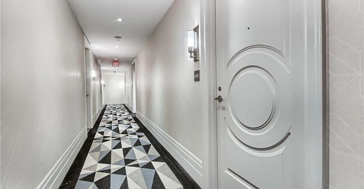
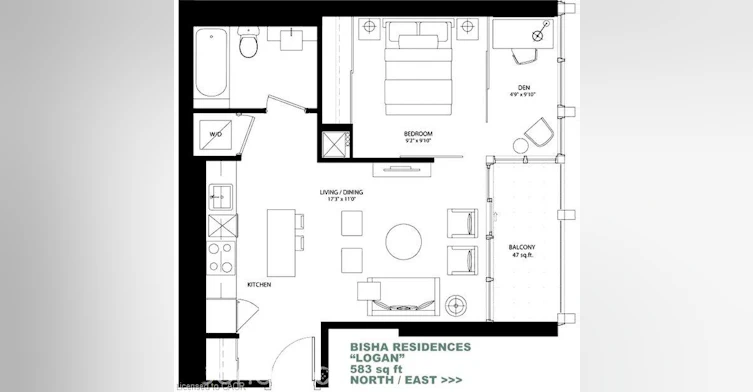
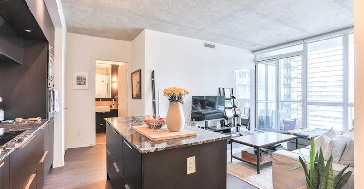
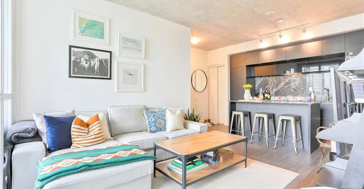
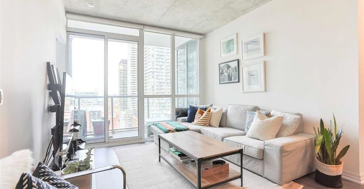
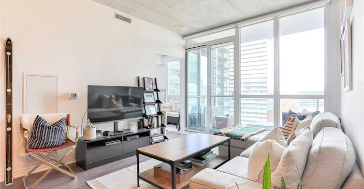
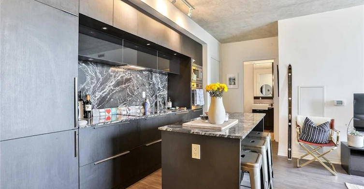
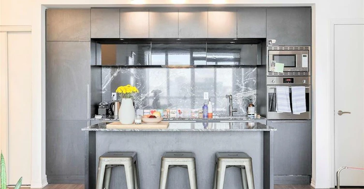
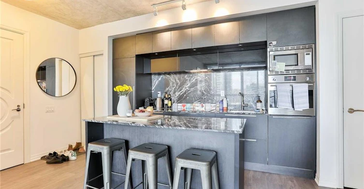
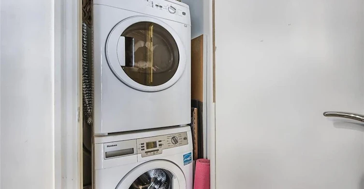
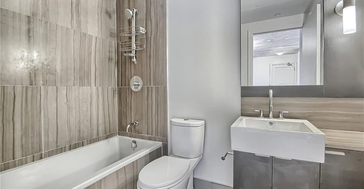
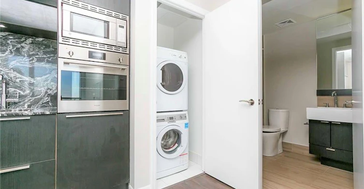
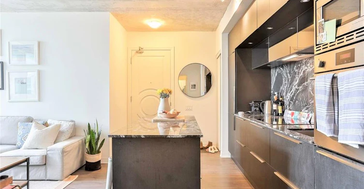
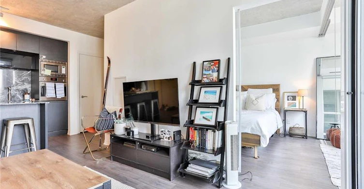
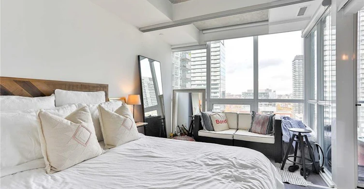
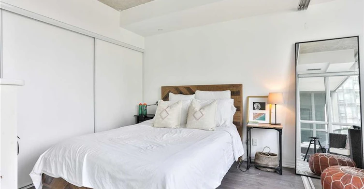
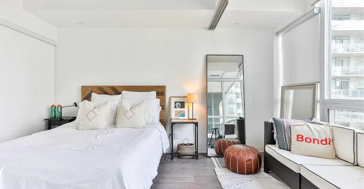
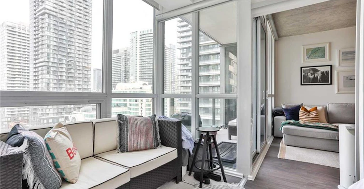
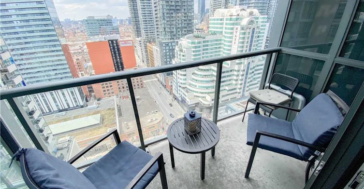
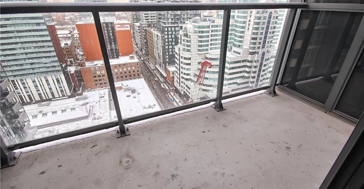
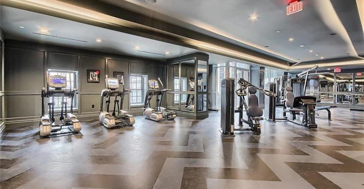
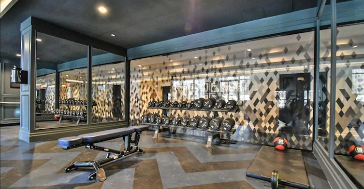
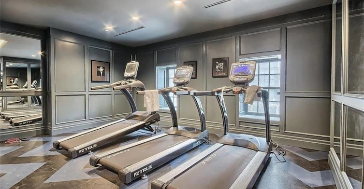
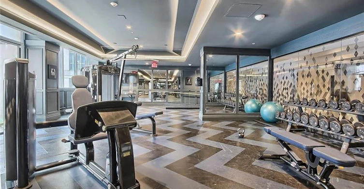
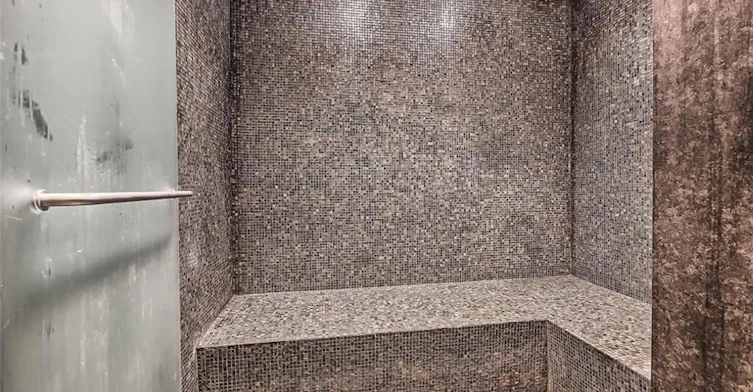
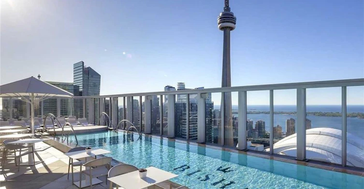
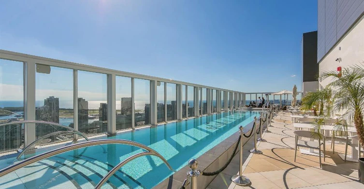
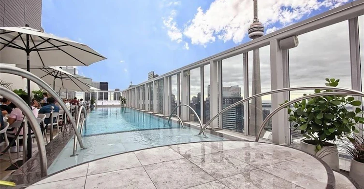
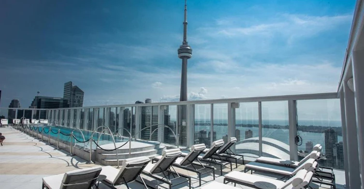
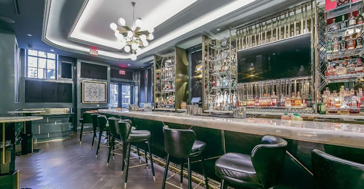
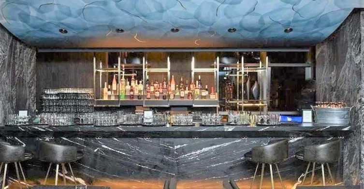
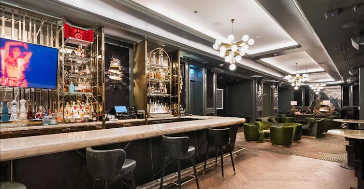
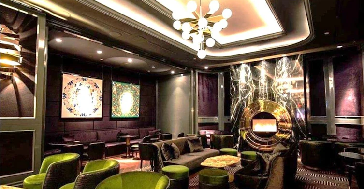
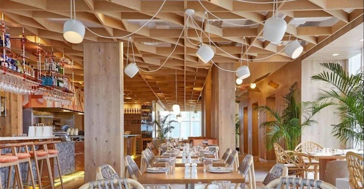
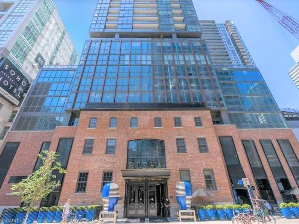
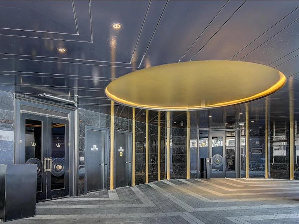
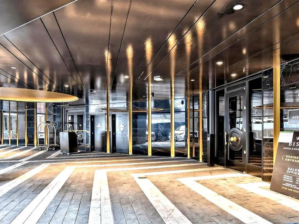
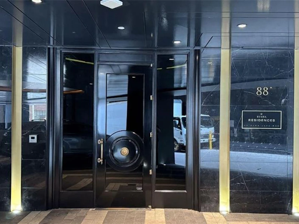
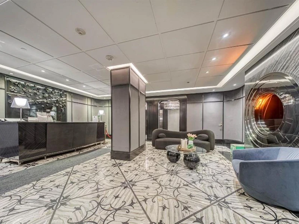
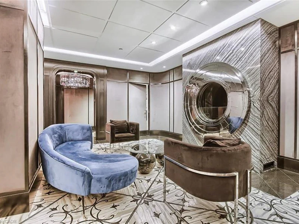
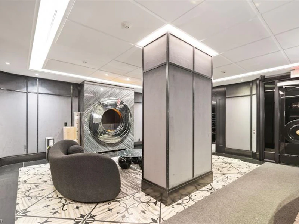
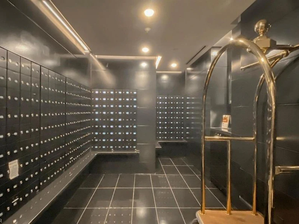
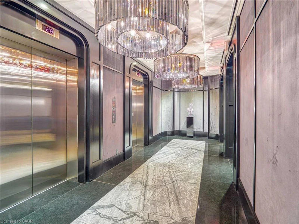
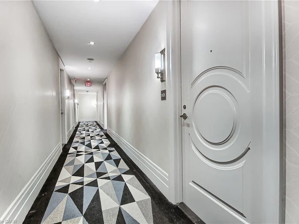
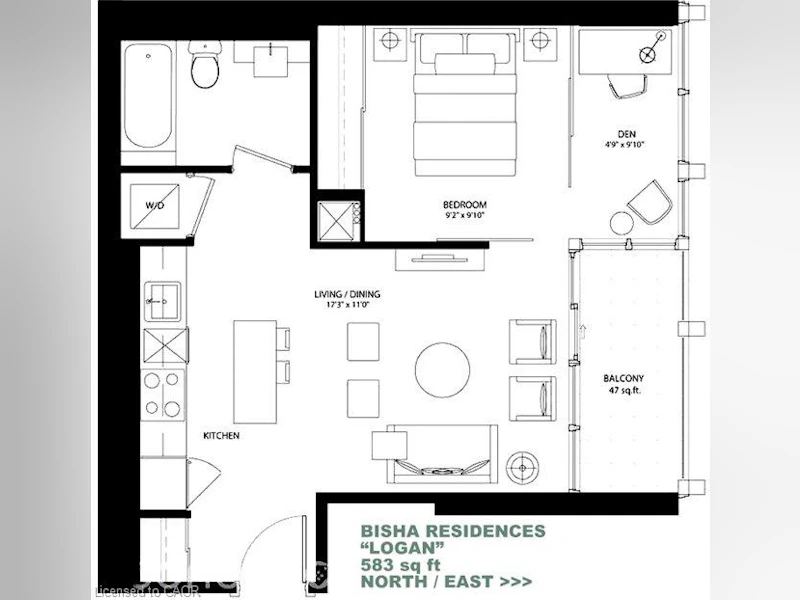
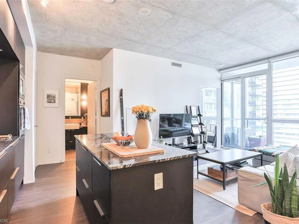
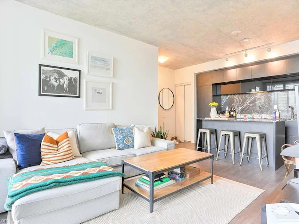
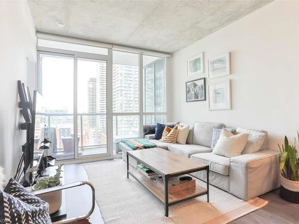
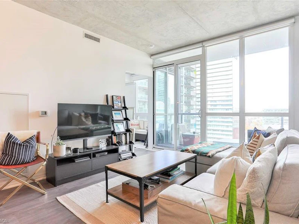
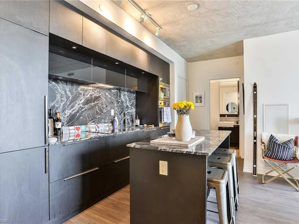
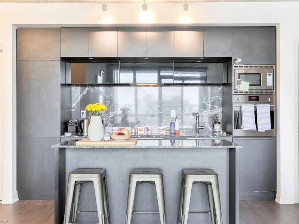
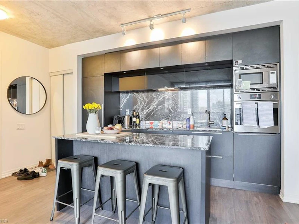
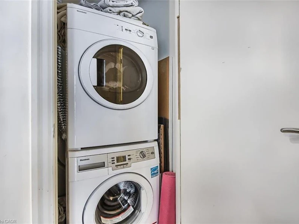
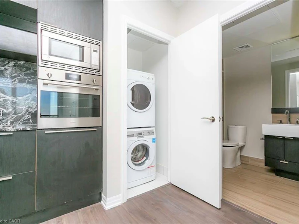
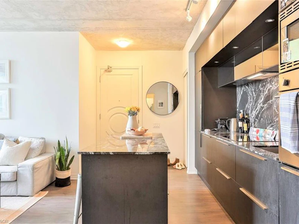
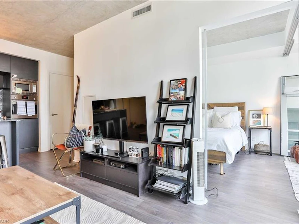
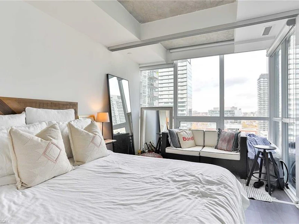
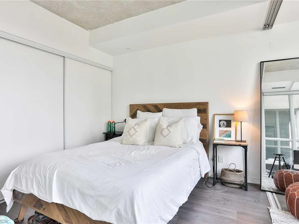
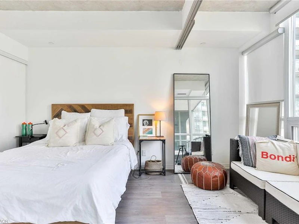
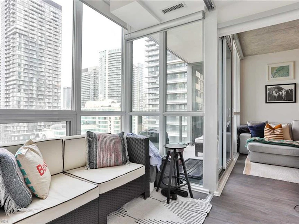
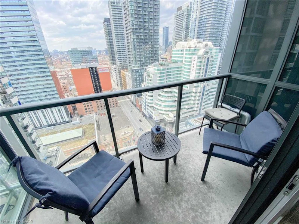
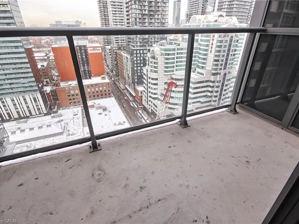
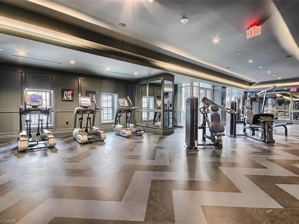
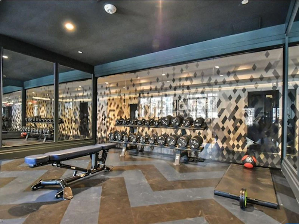
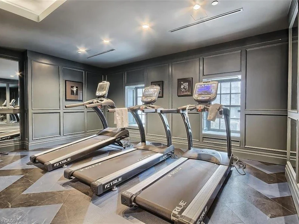
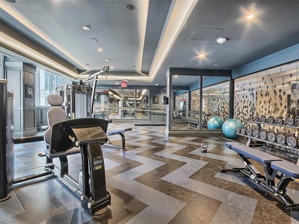
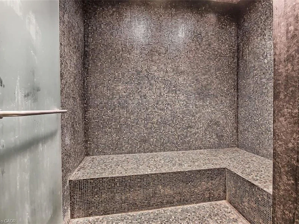
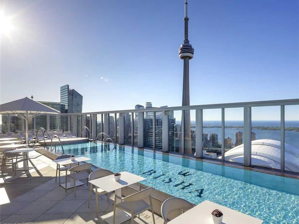
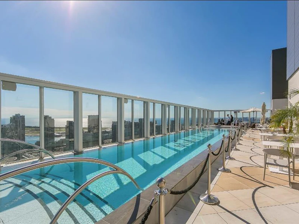
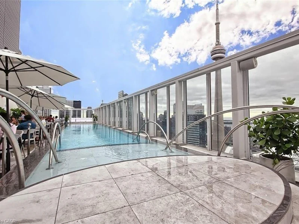
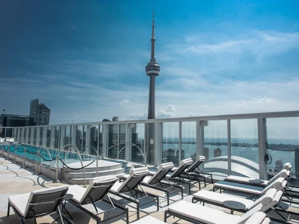
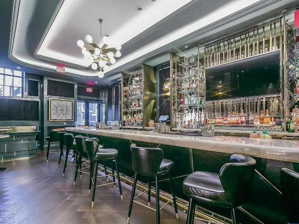
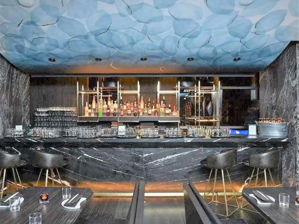
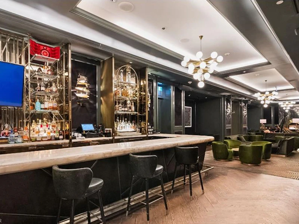
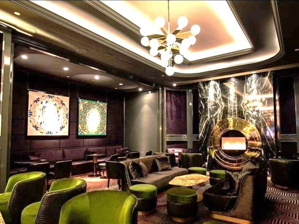
Available December 1 or Later *** Luxury Bisha Hotel & Residences. * Perfect For City Living * In The Heart Of Entertainment District, Excellent Functional Floor Plan, Elegant Unit With High End Finishes And Top Of The Line Appliances. 9 Ft Ceilings, Floor To Ceiling Windows with Ample of Natural Lights, 1 Bedroom + Den (Open Concept) + Balcony, *** Approx 583 Sf + 47 Sf Balcony = 630 Square Feet *** Open Concept Kitchen With High End Built-In Appliances And Granite Counter-Tops. *** Electrical Light Fixtures, Fridge, Stove, Microwave, B/I Dishwasher, Washer, Dryer, Window Coverings *** 24 Hr Concierge. Luxurious Amenities, Stunning roof-top Lounge / Infinity Pool with clear view of Toronto Skyline, Gym, Catering Kitchen & Ground Floor Cafe / Restaurant. *** Gym membership not included. Experience luxury living in one of Toronto's most iconic addresses. Cool Restaurant Bar available for use to residents on the 44th floor of the Hotel w/breathtaking views of Lake Ontario *** Everything At Your Doorstep, TTC, Subway, nearby St.Andrew Subway Station, TIFF, Rogers Centre, CN Tower, Ripleys Aquarium, Scotiabank Arena, Union Station, Live Theatres, Office Towers, Pubs, Entertainment, Groceries, Shops, Bars.*** Tenant to pay Rent + Hydro *** AAA Tenant Only, Non Smoker, Non Vaper, No Medical / Recreational Marijuana Allowed, No Pet. *** Updated Credit Check Report With Score + Letter Of Employment + Rental Application + CRA Notice of Assessment + 2 Recent Pay Stubs + Photo Id With Offer + Refundable Keys Deposit + Proof Of Tenant Insurance On Closing


Home facts and features

Property overview
Type
Apt/Condo
Bedrooms
1
Full Bathrooms
1
Year Built
Built in 2017 (9 yrs old)
Term of Lease
12 Months
Some sweet, suite features
Features
Balcony, Built-in Appliances, Concierge/security Guard, In-suite
Amenities
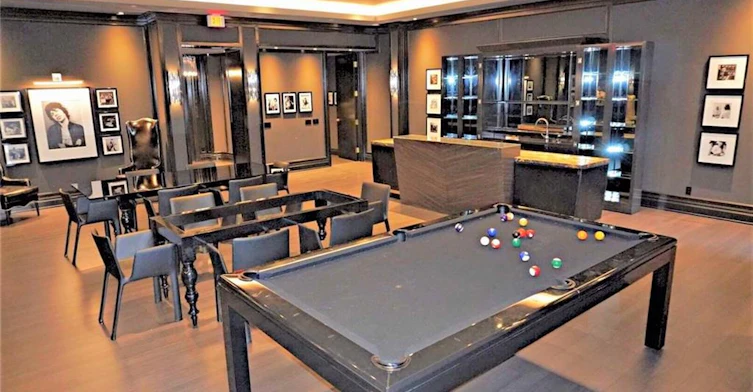
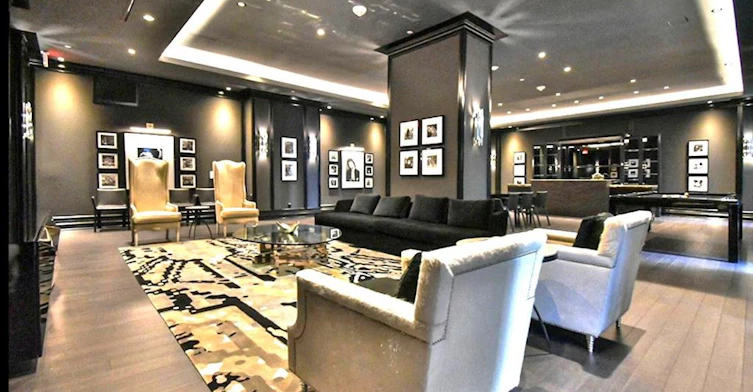
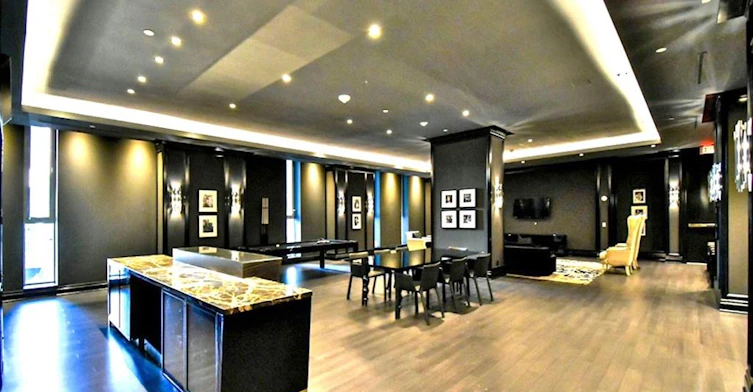
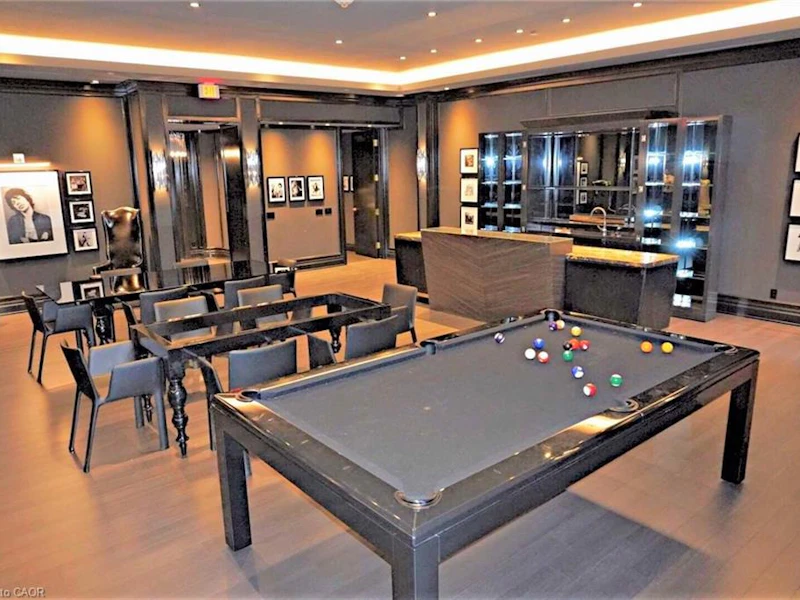
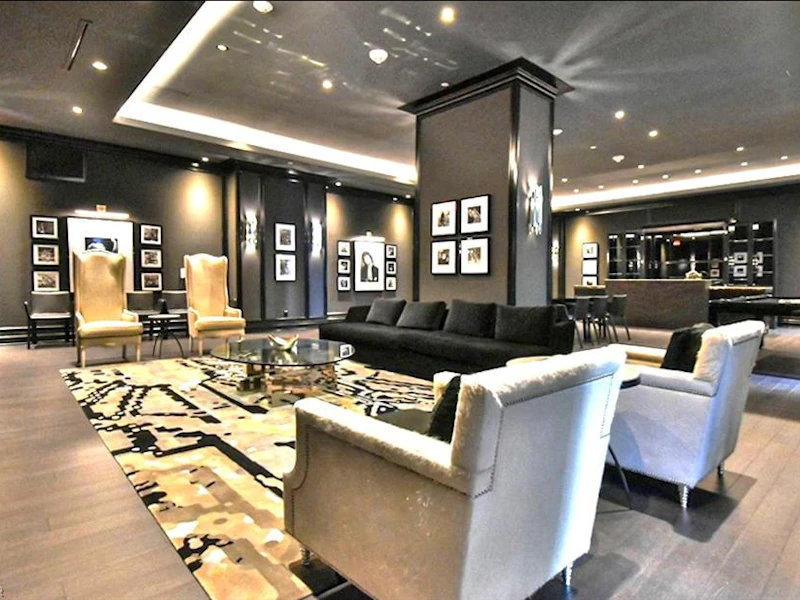
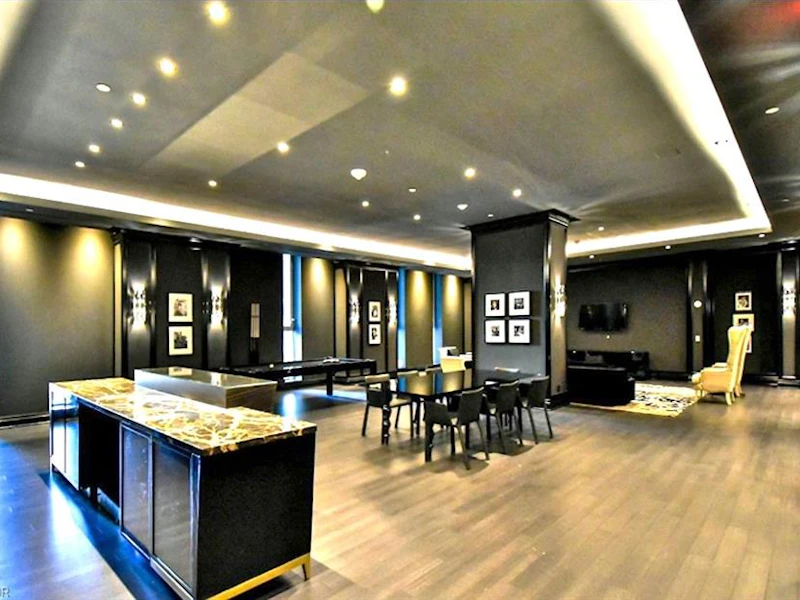
Business Centre (wifi Bldg), Concierge, Elevator(s), Fitness Center, Game Room, Media Room, Party Room, Roof Deck
Appliances
Built-in Microwave, Dishwasher, Dryer, Refrigerator, Stove, Washer, Window Coverings
Air Conditioner
Yes
Swimming Pool
Yes
Restrictions
Pets
Contact the Manager for information
Property details
Days on REW
1 Days
Property Views
0
MLS® Number
40872186
Source
Information Technology Systems Ontario
Building Information
Bisha Hotel And Residences , Apt/Condo in Waterfront Communities West

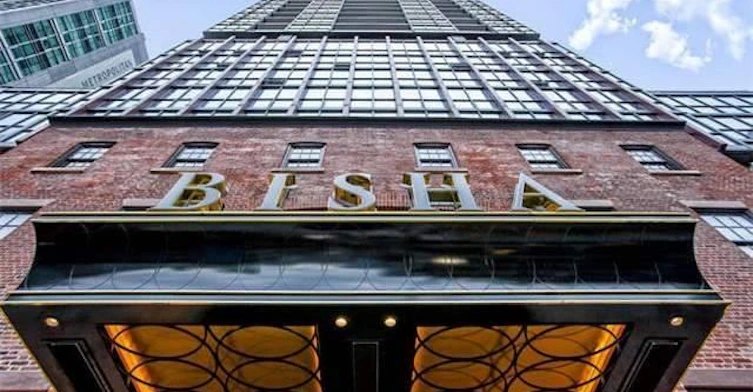
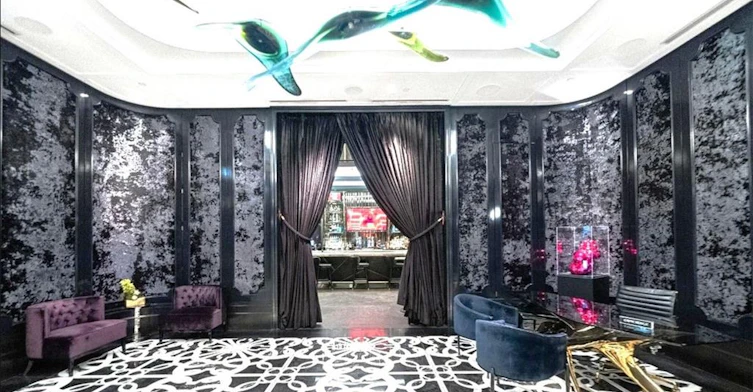
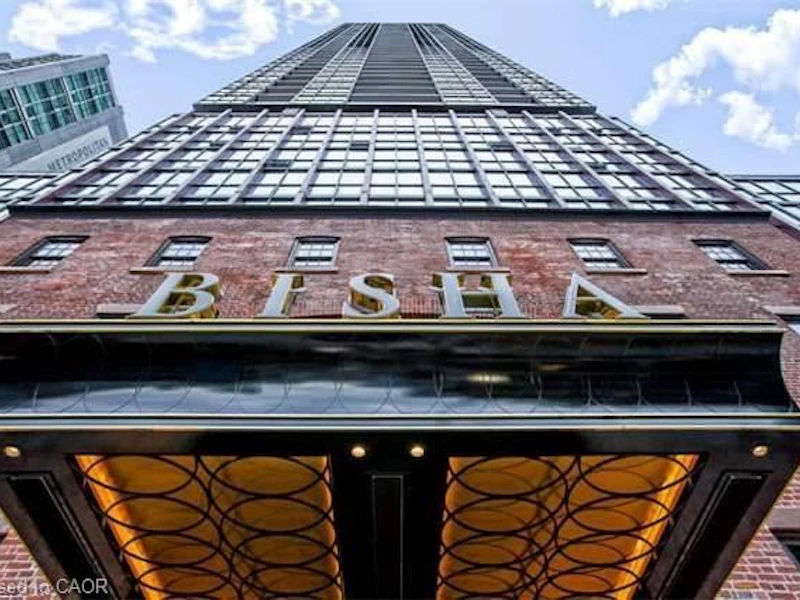
Soaring above Toronto’s Entertainment District, Bisha Hotel & Residences features an elegant collection of sophisticated urban condominium suites, as well as the city’s most highly anticipated private label, boutique hotel.

The hotel is the flagship hospitality property for INK... more

Units:
355
Floors:
44
Built in:
n/a
Active Listings:
9
Schools nearby
Ogden Junior Public School
  • Public
  • JK - 6
Discovering Minds Montessori Preschool I
  • Private
  • Pre-K - K
St Mary Catholic School
  • Catholic
  • JK - 8
Ryerson Community School
  • Public
  • JK - 8
Heydon Park Secondary School
  • Public
  • 9 - 12
Cornerstone Montessori Prep School - Toronto
  • Private
  • PS - 12
The Waterfront School
  • Public
  • JK - 8
City School
  • Public
  • 9 - 12
Beverley School
  • Public
  • JK - 8
Subway Academy II
  • Public
  • 9 - 12
School catchments and distances are intended to be used as reference only. To verify enrolment eligibility for a property, contact the school directly.Report Incorrect Info
Check availability
Property Manager
RE/MAX REALTY SPECIALISTS INC.

View Phone

Move in Date

This site is protected by reCAPTCHA and the Google Privacy Policy and Terms of Service apply.

By proceeding, you consent to receive communications using the methods provided, from REW.ca and our partners about your inquiry and other home-related matters to assist you in your search, but not as a condition of any purchase. Please note that our agent partners are not affiliated with REW Realty.
Other rentals in the area
1201-215 Queen Street W, Toronto, ON, M5V 0P5
$2,150/month
1201 - 215 W Queen Street
  • Kensington Chinatown
  • Toronto
  • 1 bd
  • 1 ba
  • < 499 sf
PH07-140 D'arcy Street, Toronto, ON, M5T 1K2
$3,204/month
140 D'Arcy Street
  • Kensington Chinatown
  • Toronto
  • 1 bd
  • 1 ba
  • 564 sf
3012-7 Grenville Street, Toronto, ON, M4Y 0E9
$2,400/month
3012 - 7 Grenville Street
  • Bay Street Corridor
  • Toronto
  • 1 bd
  • 1 ba
  • 500 - 598 sf
204-49 Liberty Street EAST, Toronto, ON, M6K 0B2
$2,200/month
204 - 49 East Liberty Street
  • Niagara
  • Toronto
  • 1 bd
  • 1 ba
  • 500 - 598 sf
Other Rentals in the Building
2307-88 Blue Jays Way SW, Toronto, ON, M5V 0L7
$3,200
2307 - 88 Sw Blue Jays Way
  • Waterfront Communities West
  • Toronto
  • 1 + 1 bd
  • 1 ba
  • 600 - 699 sf
3803-88 Blue Jays Way, Toronto, ON, M5V 0L7
$7,000
88 Blue Jays Way 3803
  • Waterfront Communities West
  • Toronto
  • 2 bd
  • 3 ba
  • 0 sf
2010-88 Blue Jays Way, Toronto, ON, M5V 0L7
$2,400
2010 - 88 Blue Jays Way
  • Waterfront Communities West
  • Toronto
  • 0 bd
  • 1 ba
  • < 499 sf
PH 1-88 Blue Jays Way, Toronto, ON, M5V 0L7
$4,995/month
Ph 1 - 88 Blue Jays Way
  • Waterfront Communities West
  • Toronto
  • 2 bd
  • 2 ba
  • 1000 - 1199 sf
Looking for something new in Toronto
Register Now
The Millwood Condos
1951 Yonge Street
  • Mount Pleasant West
  • Toronto
  • Condo
  • Move in 2021
Register Now
2746 Kingston Road Condos
2746 Kingston Road
  • Cliffcrest
  • Toronto
  • Condo
  • Move in TBA
Register Now
150 Sterling Road Condos
150 Sterling Road
  • Dufferin Grove
  • Toronto
  • Condo
  • Move in TBA
Coming Soon
34 King Street East Condos
34 King Street East
  • Church-Yonge Corridor
  • Toronto
  • Condo
  • Move in TBA
Listing data is subject to copyright, disclaimer, and additional requirements from the data provider. See our Terms of Use for terms applicable to this listing.
We use cookies and other technologies for functionality, security, and to provide you with a personalized experience on our online services. By continuing to use our online services, you agree to our Privacy Policy and Terms of Use. For information on how to adjust your privacy settings, visit our Cookie Policy.
Dismiss
