
4 bedrooms for $3,550/month at 163 Longpre Street, Ottawa, ON for Rent - REW
Boost your listing
$3,550/month
Updated 4 days ago

163 Longpre StreetOttawa, ON, K1L 7J5

Vanier North
  • 4 Bed
  • 4 Bath
  • 1500 - 1999 Sqft
  • Available N/A
Contact
Property Manager
$3,550/month
4 bd • 4 ba • 1500 - 1999 sf

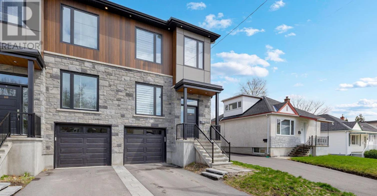
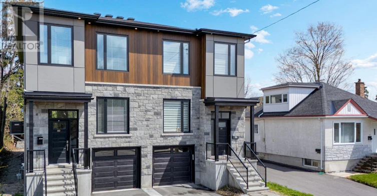
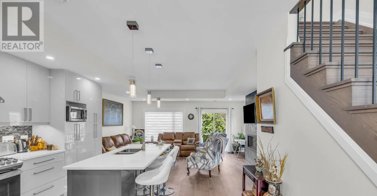
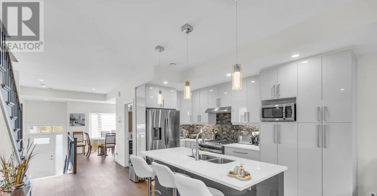
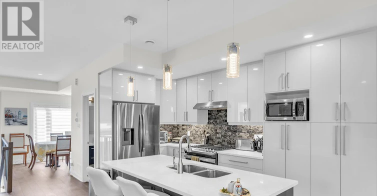
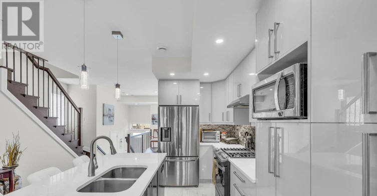
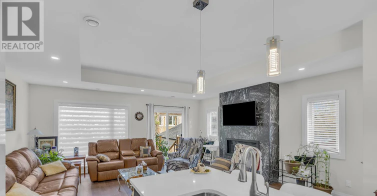
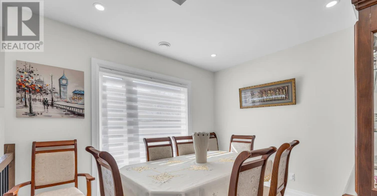
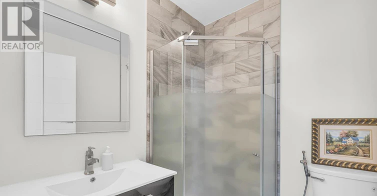
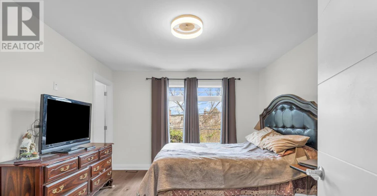
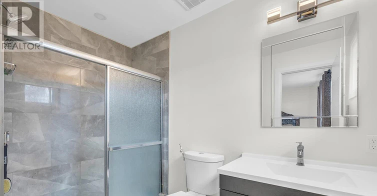
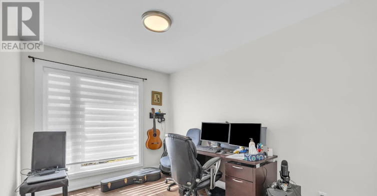
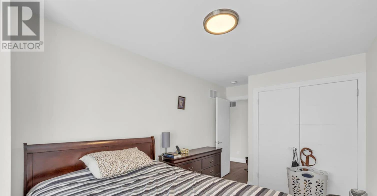
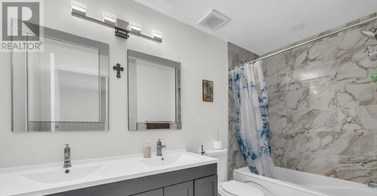
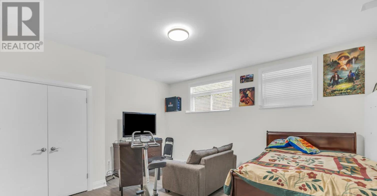
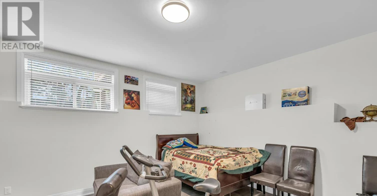
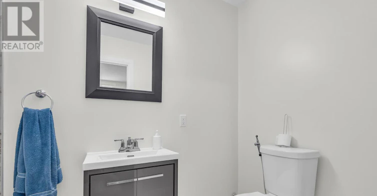
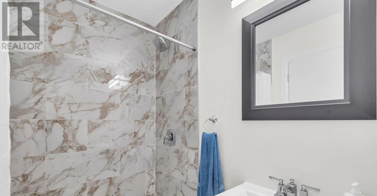
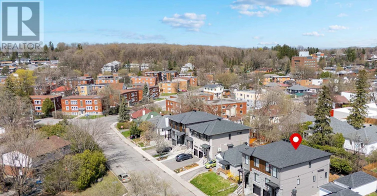
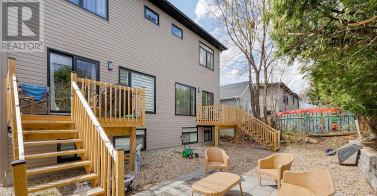
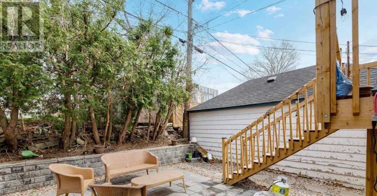
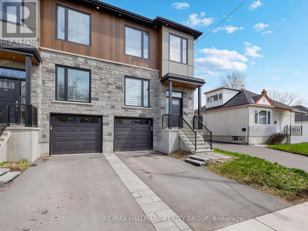
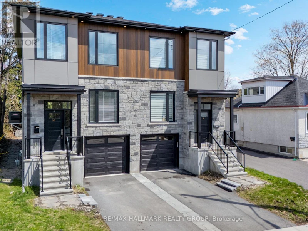
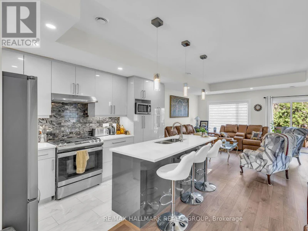
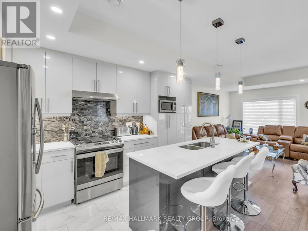
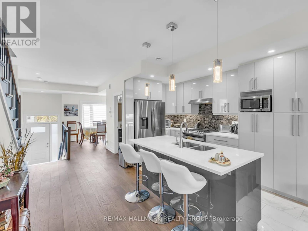
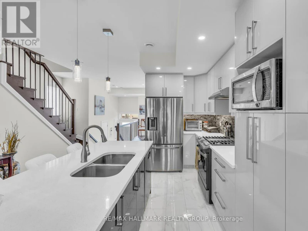
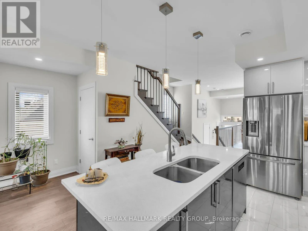
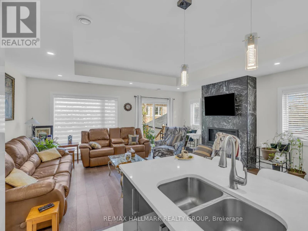
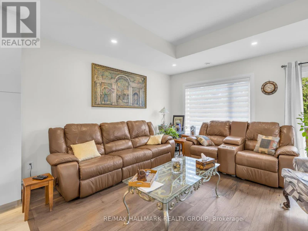
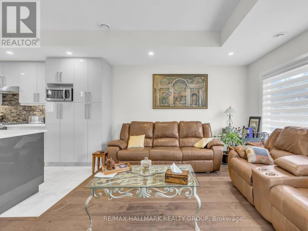
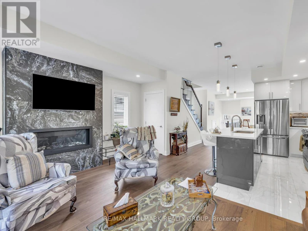
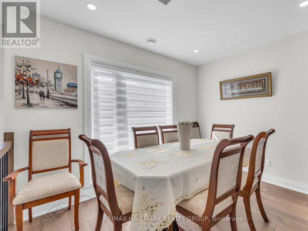
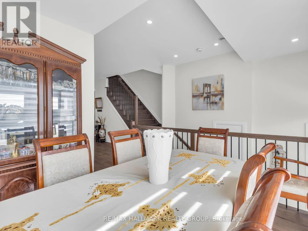
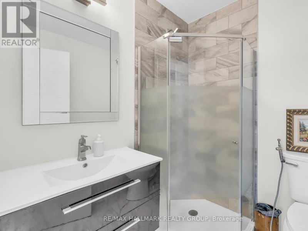
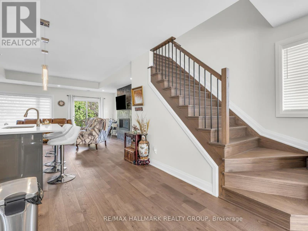
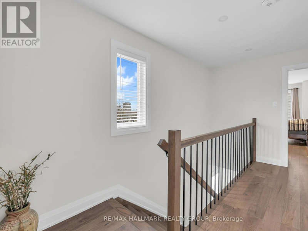
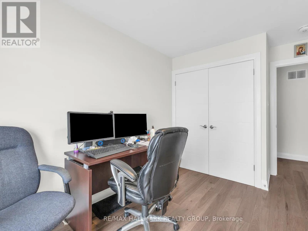
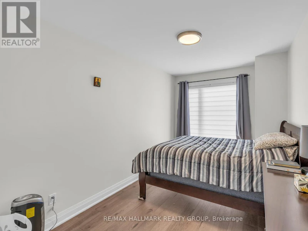
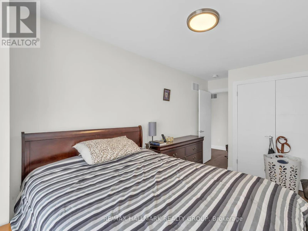
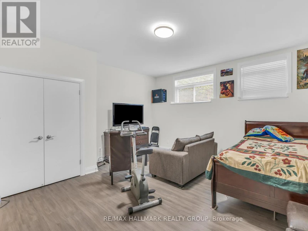
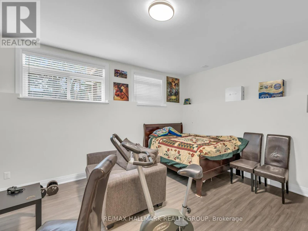
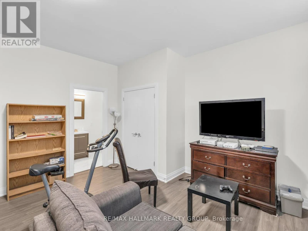
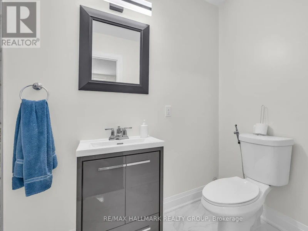
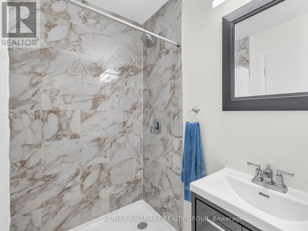
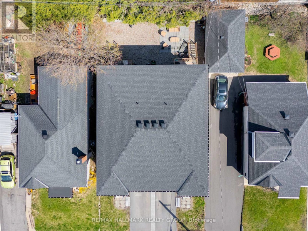
Don't Miss This Rare Opportunity!This stunning freehold semi-detached home, built in 2022, is ideally situated in one of Ottawa's most desirable central locations just steps from Beechwood Avenue and minutes from downtown, the University of Ottawa, and the ByWard Market. Designed for modern living, this custom home features an open-concept layout with engineered hardwood floors and soaring 9-foot ceilings on both the main and lower levels. Step into a striking foyer with porcelain flooring and a convenient 3 piece bathroom room. Enjoy a stunning formal dining room with a huge window. The gourmet kitchen is a true showstopper, boasting sleek white cabinetry, a quartz island with breakfast bar, granite backsplash, stainless steel appliances, and an open view to the inviting living room with a fireplace and full-height granite surround. Upstairs, a beautiful hardwood staircase with elegant spindles leads to three spacious bedrooms, including a luxurious primary suite with a walk-in closet and spa-like ensuite bathroom. The fully finished basement offers radiant heated floors, a full bathroom, and direct access from the garage ideal as additional living space or a potential in-law suite. Outside, the professionally landscaped yard features low-maintenance interlock stone and river rock, enhancing both curb appeal and functionality. Enjoy easy access to the Rideau River, Richelieu Park, Ottawa's extensive bike path network, the NCC River House, Rockcliffe Lookout, and The Pond a city-maintained swimming lake. Close to public transit, top-rated schools, hospitals, shopping, and more. This home offers the ultimate blend of urban lifestyle, income potential, and unbeatable location. The area of the main and second floors is more than 1,500 sq. ft., with an additional 300+ sq. ft. in the finished basement, totaling over 1,800 sq. ft. of living space. (id:63626)


Home facts and features

Property overview
Type
House
Bedrooms
4
Full Bathrooms
4
Some sweet, suite features
Features
Fireplace(s), Smoke Detectors
Appliances
Dishwasher, Dryer, Hood Fan, Refrigerator, Stove, Washer
Building Features
Fireplace(s)
Fireplaces
1
Parking Spaces
3
Air Conditioner
Yes
Restrictions
Pets
Contact the Manager for information
Property details
Days on REW
175 Days
Property Views
234
MLS® Number
X13071158
Source
Canadian Real Estate Association
Schools nearby
ÉEP Trille des Bois
  • Public
  • JK - 8
Assumption Catholic Elementary School
  • Catholic
  • JK - 6
Répit-Transit
  • Public
  • JK - 12
ÉEP Le Trillium
  • Public
  • JK - 6
É Élém C Horizon-Jeunesse
  • Catholic
  • JK - 6
St Brigid Elementary School
  • Catholic
  • JK - 6
Robert E. Wilson Public School
  • Public
  • JK - 6
Manor Park Public School
  • Public
  • JK - 6
Queen Elizabeth Public School
  • Public
  • JK - 8
Queen Elizabeth Public School
  • Public
  • JK - 8
School catchments and distances are intended to be used as reference only. To verify enrolment eligibility for a property, contact the school directly.Report Incorrect Info
Check availability
Property Manager
RE/MAX HALLMARK REALTY GROUP

View Phone

Move in Date

This site is protected by reCAPTCHA and the Google Privacy Policy and Terms of Service apply.

By proceeding, you consent to receive communications using the methods provided, from REW.ca and our partners about your inquiry and other home-related matters to assist you in your search, but not as a condition of any purchase. Please note that our agent partners are not affiliated with REW Realty.
Other rentals in the area
5C-84 Russell Avenue, Ottawa, ON, K1N 7X1
$825
84 Russell Avenue
  • Sandy Hill
  • Ottawa
  • 4 bd
  • 2 ba
  • 0 sf
2-301 Cyr Avenue, Ottawa, ON, K1L 7N6
$2,600/month
2- 301 Cyr Avenue
  • Vanier South
  • Ottawa
  • 4 bd
  • 1 ba
  • 64 x 96
Virtual Tour
105 Donald Street, Ottawa, ON, K1K 1N1
$3,600/month
105 Donald Street
  • Overbrook Mcarthur
  • Ottawa
  • 4 bd
  • 4 ba
  • 50 x 97
28 Arundel Avenue, Ottawa, ON, K1K 0B6
$2,649/month
28 Arundel Avenue
  • Manor Park
  • Ottawa
  • 4 bd
  • 2 ba
  • 1100 - 1499 sf
Looking for something new in Ottawa
Now Selling
1451 Wellington, The Residences at Island Park Drive
1451 West Wellington Street
  • Island Park - Wellington Village
  • Ottawa
  • Condo
  • Move in 2022
Register Now
Richmond & Island Park
70 Richmond Road
  • Westboro
  • Ottawa
  • Condo
  • Move in TBA
Now Selling
Bridlewood Trails
186 Overberg Way
  • Glen Cairn - Kanata South Business Park
  • Ottawa
  • Condo
  • Move in 2021
Now Selling
The Commons
3646 Innes Road
  • Chapel Hill South
  • Ottawa
  • Townhome
  • Move in TBA
We use cookies and other technologies for functionality, security, and to provide you with a personalized experience on our online services. By continuing to use our online services, you agree to our Privacy Policy and Terms of Use. For information on how to adjust your privacy settings, visit our Cookie Policy.
Dismiss