


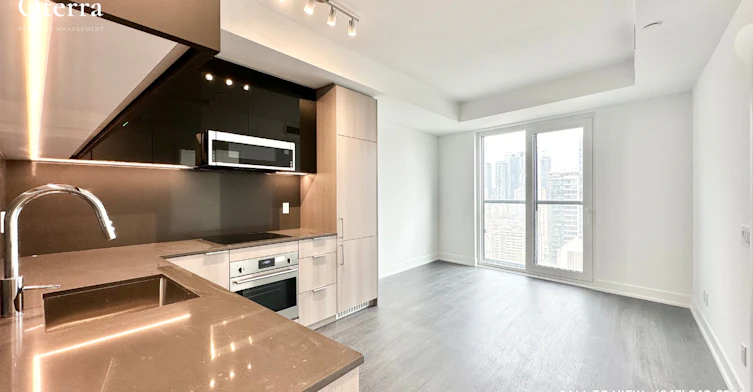
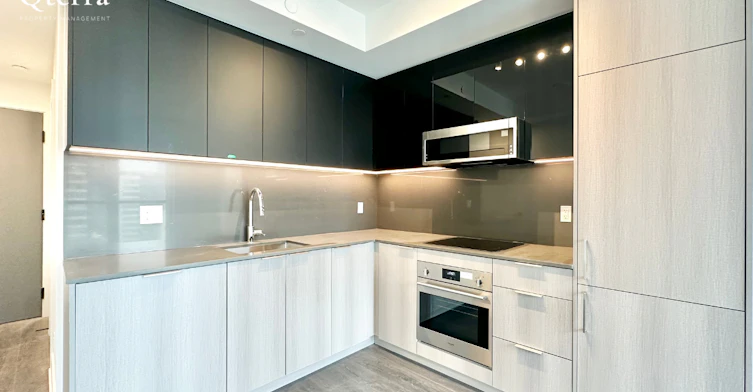
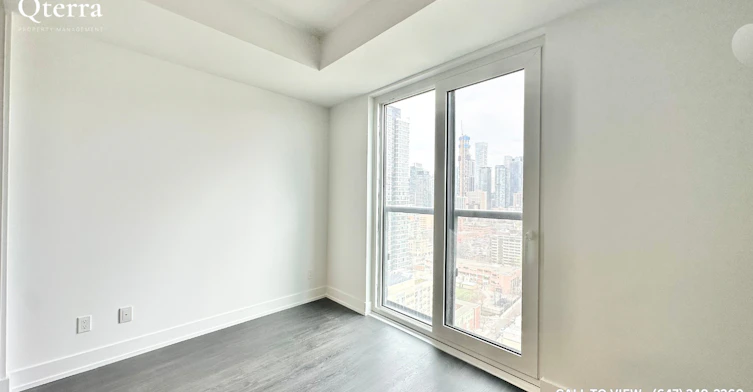


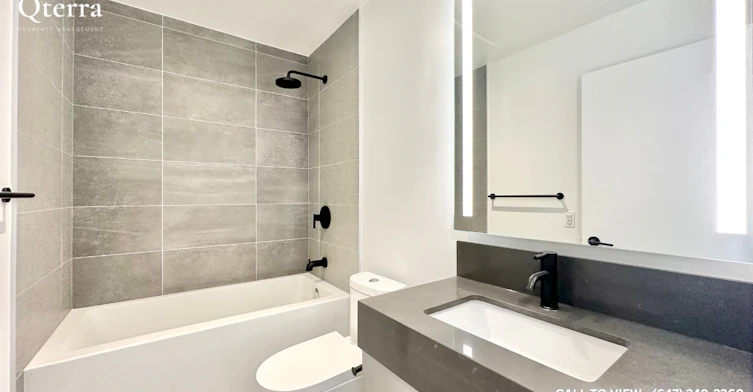


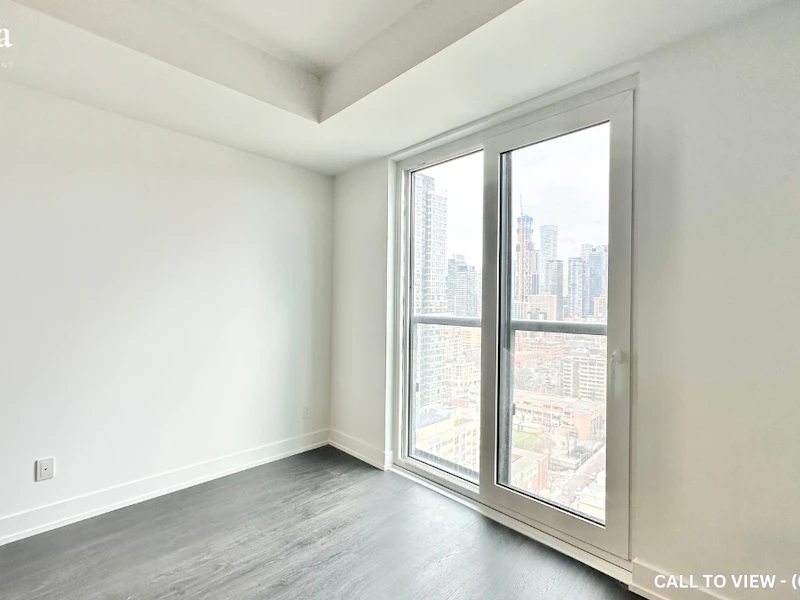


STYLISH 1-BEDROOM CONDO WITH STUNNING CITY VIEWS Text or Call to View: (647) 249-2260 This stunning 1-bedroom condo perfectly combines luxurious features, thoughtful design, and access to building amenities. Ideal for professionals or couples seeking comfort and elegance, this property is ready to welcome you home. KEY PROPERTY DETAILS: - Type: Condo - Bedrooms: 1 - Bathrooms: 1 - Size: 550 SQF - Locker: 1 included - Availability: January 1, 2027 - Utilities: Gas and Hot Water Tank Included - Virtual Tour: https://youtu.be/77lexCG0S-k UNIT AMENITIES: - Condition: This condo is brand new, featuring pristine finishes and ready for occupancy. - Upgraded Kitchen: Upgraded kitchen features stainless steel appliances, sleek quartz countertops, and a sophisticated backsplash, ideal for meal preparation and entertaining. - Dishwasher: Included for added convenience. - Microwave: Included for easy meal preparation. - Flooring: Durable laminate flooring runs throughout, offering a contemporary aesthetic and low-maintenance living. - Ceiling: The soaring 9-foot ceilings enhance the unit's spacious feel and complement the open-concept layout. - Balcony: The private balcony offers the perfect outdoor retreat to enjoy peaceful city views. - Thermostat: A personal thermostat ensures climate control for comfortable living year-round. - Laundry: Convenient ensuite laundry facilities make everyday chores effortless. - Bathrooms: The upgraded bathroom features modern fixtures, ensuring both style and comfort. - Storage: Regular closets provide ample storage solutions, ensuring an organized and clutter-free home. - Open Concept Layout: Thoughtfully designed open-concept living spaces create seamless flow, perfect for both relaxation and hosting. - Furnishing: The unit is unfurnished, inviting you to style the space according to your personal preferences. - Natural Light: Tons of natural light floods throughout the unit, creating an inviting and vibrant atmosphere. BUILDING AMENITIES: - BBQ Area/Terrace: Perfect for outdoor dining and social gatherings. - Concierge: Professional services to ensure a seamless living experience. - Fitness Centre & Yoga Studio: Stay active and maintain wellness with state-of-the-art facilities. - Lobby Lounge: A welcoming and sophisticated communal space. - Rooftop Deck & Outdoor Patio: Relax and enjoy breathtaking views in these serene outdoor areas. - Bicycle Storage: Secure storage facilities for eco-conscious residents. - Party Room & Rec Room: Ideal spaces for hosting events or unwinding with friends. - Pet Spa & Wash Area: Designed with pet owners in mind for ultimate convenience. - Dining Room & Games Room: Dedicated areas for communal dining and leisure activities. - Library & Media Room: Quiet spaces for reading, studying, or enjoying entertainment. - Remote Garage: Convenient remote garage access for enhanced mobility.
$1,950/month
Updated 3 days ago
308 Jarvis StreetToronto, ON, M5B 0E3
Church-Yonge Corridor- 1 Bed
- 1 Bath
- 550 Sqft
- Available Now
Call Property Manager

Property Manager
- Phone:
- 647-249-2260
Type
Apt/Condo
Bedrooms
1
Full Bathrooms
1
Features
24/7 Concierge Service, Air Conditioner, Balcony, Bbq Area, Bike Storage, Central Air Conditioning, Central Heating, Central Hvac, Convenience Store, Costco, Dishwasher Available, Fitness Center, Games Room, Go Transit, Gym, Gym / Fitness Centre, High Ceilings, Individual Thermostats, Laminate Floors, Lawn And Snow Removal, Lobby Lounge, Media Room, Oven, Parks Nearby, Party Room, Patio, Pet Wash Area, Private Balcony, Private Terrace, Public Transit, Recreation Room, Recreational Room, Regular Closets, Restaurants, Rooftop Deck, Schools Nearby, Storage Lockers, Unfurnished, Window Coverings, Yoga Studio
Amenities
Air Conditioning, Shopping Nearby
Appliances
Dryer, Fridge, Microwave, Stove, Washer
Pets
Not allowed
Days on REW
552 Days
Property Views
74
Source
Rent Sync
Collège français
- Public
- 7 - 12
Canada's National Ballet
- Private
- 6 - 12
Church Street School
- Public
- JK - 6
Our Lady of Lourdes Catholic School
- Catholic
- JK - 8
Jarvis Collegiate Institute
- Public
- 9 - 12
É Élém Gabrielle-Roy
- Public
- JK - 6
Winchester Junior & Senior Public School
- Public
- JK - 8
St Michael's Choir Senior School
- Catholic
- 9 - 12
YMCA Academy
- Private
- 9 - 12
Youthdale Schools
- Private
- 1 - 12

Thank You!
We really appreciate your help improving our home search experience. Our team will look into this issue as soon as possible.
Close
Call Property Manager
Property Manager
- Phone:
- 647-249-2260




Cities near Church-Yonge Corridor
Neighborhoods near Church-Yonge Corridor
- Bay Street Corridor homes for rent (0.6 km)
- Moss Park homes for rent (1.0 km)
- North St. Jamestown homes for rent (1.2 km)
- Cabbagetown-South St. Jamestown homes for rent (1.4 km)
- Regent Park homes for rent (1.5 km)
- Kensington-Chinatown homes for rent (1.6 km)
- University homes for rent (1.8 km)
- Waterfront Communities East homes for rent (1.8 km)
Check availability
Listing data is subject to copyright, disclaimer, and additional requirements from the data provider. See our Terms of Use for terms applicable to this listing.