


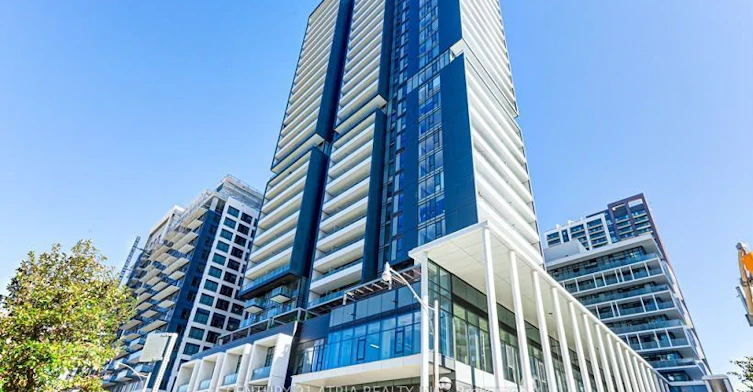
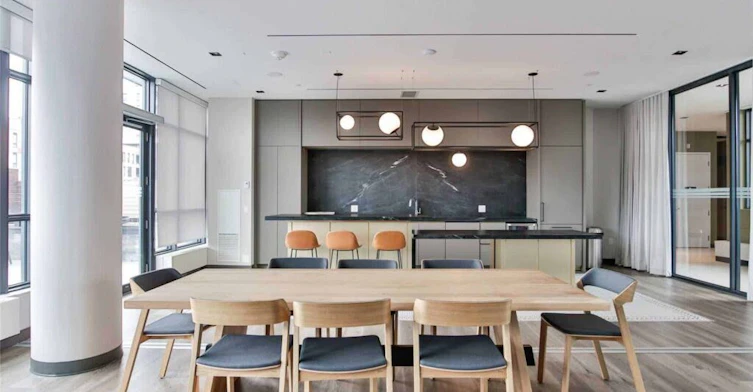
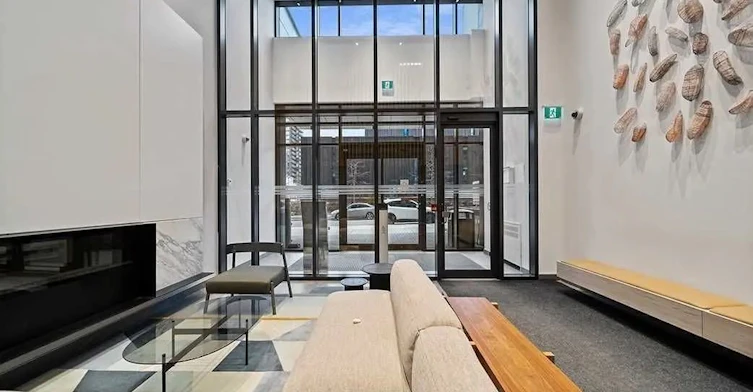
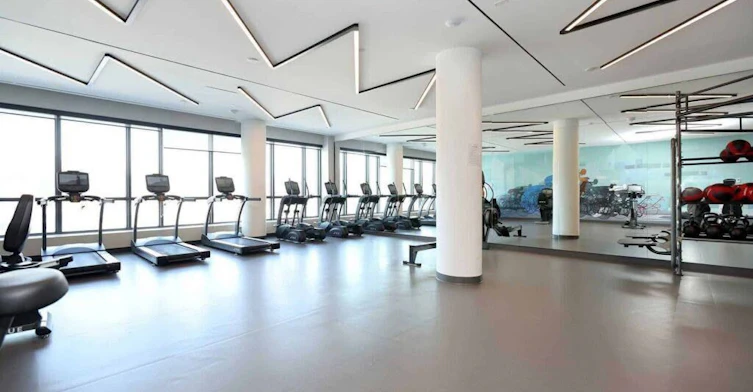
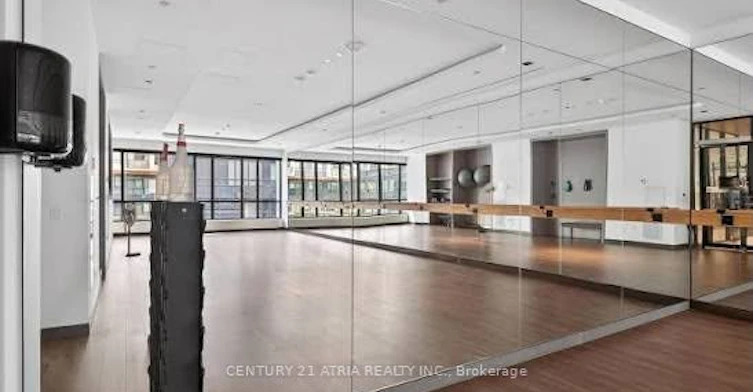
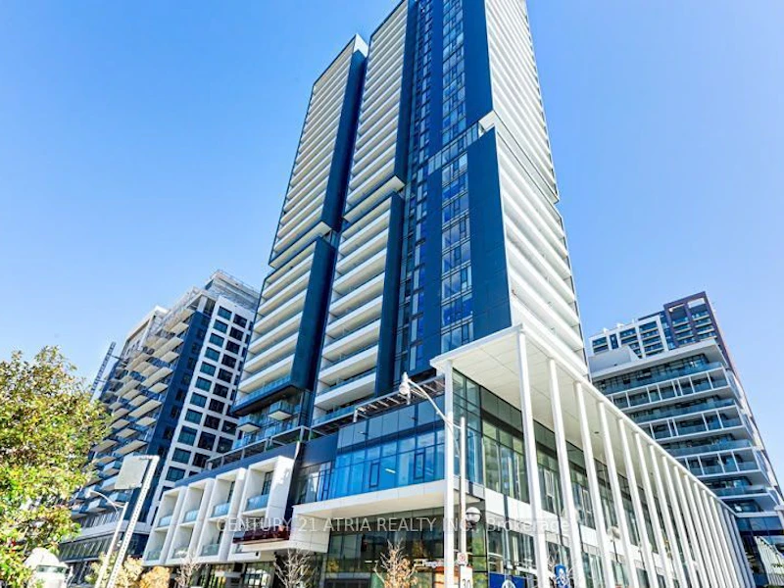
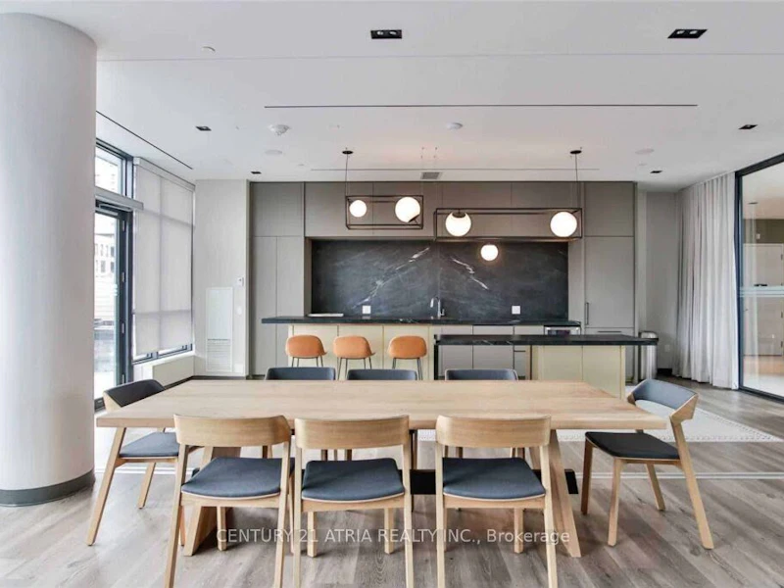
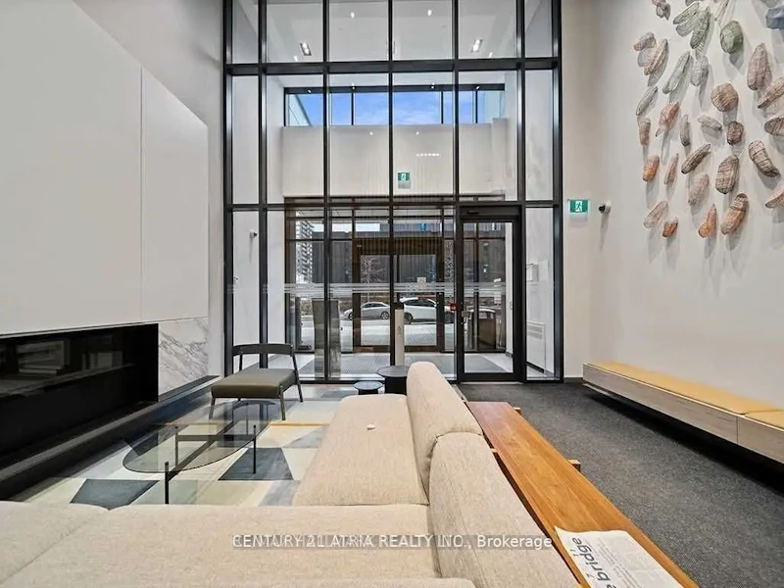
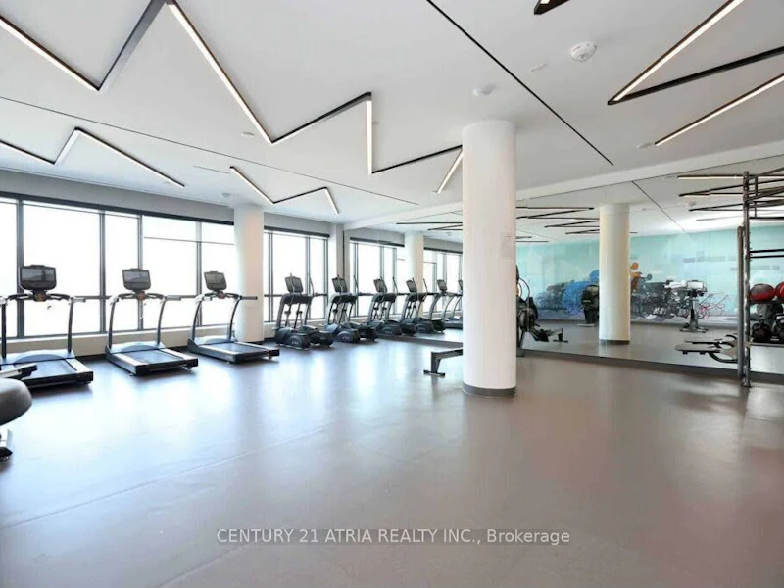
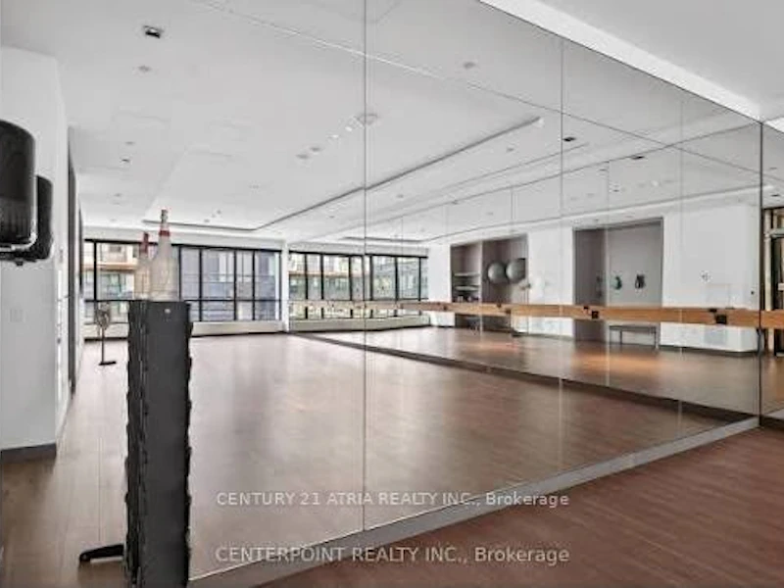
Settle into a thoughtfully furnished condo in Regent Park, offering a comfortable living space with soft neutral finishes and a private balconywith outdoor seating. This move in ready home features one bedroom plus a separate den that can accommodate an additional bed or serve as adedicated home office. Enjoy a furnished living area with a sofa, television and dining space, along with a modern kitchen equipped with stainless steel appliances and convenient in suite laundry. Internet is included, making it easy to settle in without the hassle of purchasing ortransporting furniture. Residents also enjoy access to building amenities including concierge service, a gym, co working space and outdoorterrace. Conveniently located near transit, groceries, parks and the Pam McConnell Aquatic Centre, this is an ideal opportunity for anyone looking for a comfortable and convenient furnished home in the heart of Regent Park.
$2,750
Updated about 19 hours ago
1312 - 225 Sumach StreetToronto, ON, M5A 0P8
Regent Park- 1 Bed
- 1 Bath
- 500 - 599 Sqft
- Available N/A
Call Property Manager

Property Manager
- Phone:
- 905-883-1988
- Office:
- 905-883-1988
Type
Apt/Condo
Bedrooms
1
Full Bathrooms
1
Features
Arts Centre, Concierge/Security, Controlled Entry, Ensuite, Park, Public Transit, Rec./Commun.Centre, School
Amenities
Bus Ctr (WiFi Bldg), Concierge, Exercise Room, Gym, Party Room/Meeting Room, Rooftop Deck/Garden
Parking Spaces
1
Air Conditioner
Yes
Pets
Yes-with Restrictions
Days on REW
1 Days
Property Views
0
MLS® Number
C13868902
Source
Toronto Real Estate Board
Nelson Mandela Park Public School
- Public
- JK - 8
Sprucecourt Junior Public School
- Public
- JK - 8
TAIE International Institute
- Private
- 10 - 12
Lord Dufferin Junior & Senior Public School
- Public
- JK - 8
St Paul Catholic School
- Catholic
- JK - 8
Inglenook Community School
- Public
- 11 - 12
Queen Alexandra Middle School
- Public
- 6 - 8
Dundas School
- Public
- JK - 8
First Nations School of Toronto
- Public
- JK - 8
Winchester Junior & Senior Public School
- Public
- JK - 8

Thank You!
We really appreciate your help improving our home search experience. Our team will look into this issue as soon as possible.
Close
Call Property Manager
Property Manager
- Phone:
- 905-883-1988
- Office:
- 905-883-1988



Cities near Regent Park
Neighborhoods near Regent Park
- Moss Park homes for rent (0.7 km)
- Cabbagetown-South St. Jamestown homes for rent (1.0 km)
- Waterfront Communities East homes for rent (1.3 km)
- Church-Yonge Corridor homes for rent (1.5 km)
- North Riverdale homes for rent (1.5 km)
- North St. Jamestown homes for rent (1.6 km)
- South Riverdale homes for rent (2.0 km)
- Bay Street Corridor homes for rent (2.1 km)
Check availability
Listing data is subject to copyright, disclaimer, and additional requirements from the data provider. See our Terms of Use for terms applicable to this listing.