


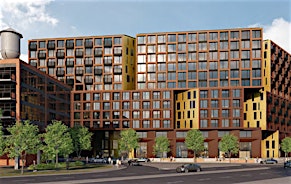
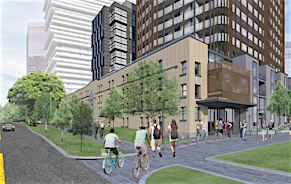
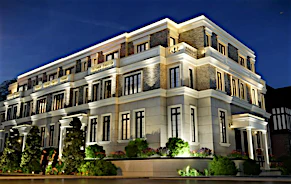
Join Us at Our Open House | Friday, October 16th, 12PM to 4PM | Saturday, October 17th,12PM to 4PM Experience contemporary urban living at 1065 Eglinton Avenue West, nestled in Toronto's prestigious Cedarvale-Forest Hill neighborhood, steps away from the Eglinton LRT! Our thoughtfully upgraded studio, one-, and two-bedroom apartments feature modern kitchens equipped with quartz countertops, ceramic backsplashes, and stainless steel appliances—including dishwashers and over-the-range microwaves. These spacious layouts are complemented by hard surface flooring and large, brightly lit windows, creating an inviting and comfortable atmosphere. Residents enjoy a suite of amenities designed for convenience and peace of mind. Our dedicated on-site management team is readily available to assist, while secure building access ensures safety. Additional features include upgraded on-site laundry facilities and storage lockers available for lease, providing ample space for your belongings. Rental Process We are open for business and have refined our online rental process. View our 360-degree virtual tours, which give a general sense of unit layouts and finishes. We also encourage you to schedule a personal showing with our leasing specialist who would be happy to safely tour you through amenities and available suites. Online Payments and Communications Property Vista resident portal is available to ensure the ease of rental payments, maintenance requests, and communication with property management – all accessible online from your personal device. *Pricing, availability, and incentives are subject to change. Conditions apply. Suite features may vary. Images and virtual tours may not reflect actual suite finishes. E. & O.E. ** Sterling Karamar Property Management is committed to providing an exceptional leasing experience. We do not request a fee to book a tour or a deposit to reserve a suite.
$2,199/month
Updated 7 days ago
1065 Eglinton Ave.Toronto, ON, M6C 2E1
Humewood-Cedarvale- 2 Bed
- 1 Bath
- 756 Sqft
- Available Now
Call Property Manager

Property Manager
- Phone:
- 416-918-0751
Type
Apt/Condo
Bedrooms
2
Full Bathrooms
1
Features
Central Location, Ceramic Backsplash, Hardwood Floors, Historical Features, Modern Kitchen, New Bathrooms, On-site Laundry Facilities, On-site Professional Management, Pet Friendly, Security Cameras, Steps To Ttc, Storage Lockers Available For Lease
Amenities
Elevator, Shopping Nearby
Pets
Cats, Large dogs, Small dogs
Days on REW
888 Days
Property Views
102
Source
Rent Sync
West Preparatory Junior Public School
- Public
- JK - 6
Cedarvale Community School
- Public
- JK - 8
J R Wilcox Community School
- Public
- JK - 8
Alive Montessori & Private School
- Private
- PS - 8
Cornerstone Montessori Prep School - Don Mills
- Private
- PS - 12
Shoore Centre for Learning
- Private
- 6 - 12
Robbins Hebrew Academy
- Private
- NS - 8
Vaughan Road Academy
- Public
- 9 - 12
St Thomas Aquinas Catholic School
- Catholic
- JK - 8
Oakwood Village Montessori School
- Private
- PS - 3

Thank You!
We really appreciate your help improving our home search experience. Our team will look into this issue as soon as possible.
Close
Call Property Manager
Property Manager
- Phone:
- 416-918-0751



Cities near Humewood-Cedarvale
Neighborhoods near Humewood-Cedarvale
- Oakwood-Vaughan homes for rent (1.0 km)
- Forest Hill South homes for rent (1.1 km)
- Forest Hill North homes for rent (1.4 km)
- Wychwood homes for rent (1.6 km)
- Casa Loma homes for rent (1.9 km)
- Corso Italia-Davenport homes for rent (2.2 km)
- Briar Hill-Belgravia homes for rent (2.2 km)
- Caledonia-Fairbank homes for rent (2.2 km)
Check availability
Listing data is subject to copyright, disclaimer, and additional requirements from the data provider. See our Terms of Use for terms applicable to this listing.