 Street View
 Directions


The Rise Phase 2
Starting from $329,900
300 Centre StreetNow Selling
Move in ready
The Rise Phase 2 highlights
Type:
Condo
Bedrooms:
1 - 3 bedrooms
Units:
95 units
Floors:
7 floors
Development Features
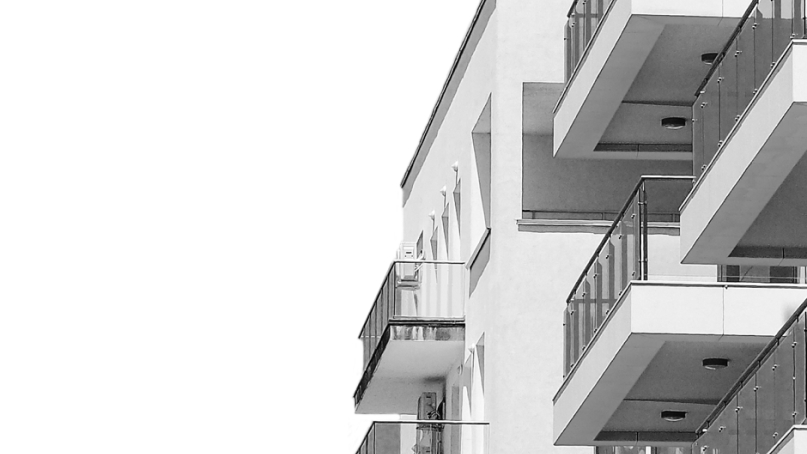
Experience Concrete Living | PHASE II Now Selling. Welcome to The Rise, a modern collection of concrete-constructed condominiums soaring seven storeys high – the highest peak in Bridgwater. Set within the appealing Waverley West neighbourhood of Bridgwater Centre, The Rise is a special address that offers what you desire today and all you might hope for tomorrow. - Modern finishes including quartz counter tops - Private balconies & heated underground parking available - Black stainless steel kitchen appliance package included - Fitness studio, lounge & outdoor pool
SUPERSTRUCTURE AND BUILDING SHELL | Pre-cast concrete pile foundation. | Parking garage lower level with cast in place concrete walls, ramp, and floor. | Hollow core concrete slabs with 2” concrete topping between parkade and main floor. | Total pre-cast concrete and steel structure from main to seventh floor. | Hollow core concrete floor system with gypcrete topping on second to seventh floor. | Open web steel joist roof system | Ballasted EPDM Roof system | Minimum of R-20 insulation for exterior walls. | Minimum of R-40 roof insulation. | Precast concrete balconies or concrete slab on grade as per plans. Weather resistant building wrap system. | Steel stairs and landings with steel rails in stairways. | EXTERIOR FINISHES | Stucco insulated finish system, masonry, cement board and composite panels. | Balcony columns cladded with masonry from main to third floor. | Aluminium railings on balconies | Six foot high aluminium framed privacy screen with frosted glass between double suite balconies. | Composite cladding at main entry and seventh floor balcony canopies. | 2’x2’ pavers on main floor terraces. | Aluminum entry doors and windows at main entry. | WINDOWS | Tri-pane vinyl windows with argon gas fill, low-E coating. | Balcony doors are dual glazed with argon gas fill, low-E coating, and exterior metal cladding. | 3-season balcony enclosures are not permitted on this building. | SOUND PROOFING | Walls between suites are precast concrete panels sandwiched between steel studs with insulated cavities and drywall. (estimated STC rating of 69). | Floors are constructed of hollow core concrete slabs with gypcrete floor topping, (estimated STC rating 50 with cushioned vinyl flooring). | ELECTRICAL SYSTEMS | Decora light switches throughout suites. | Designer light fixture package. | Individual suite electrical metering. | Pre-wired cable TV and telephone available for MTS and/or Shaw. Rough-in for phone/TV jacks located in each bedroom and living room. | MECHANICAL SYSTEMS | Heated underground parking with carbon monoxide sensors. | Matte Black plumbing fixtures. | Pressurized and heated/air conditioned corridors. | Each suite is equipped with ducted forced air heating & cooling, with a fan coil located in the suite entrance or storage room | All suite condensing units (air conditioning) are located on the roof of the building. | Kitchen and laundry exhausted horizontally to the exterior. | Central bathroom exhaust. | Each suite contains a 39 gallon electric hot water tank with drain pan. | Stackable washer/dryer units are available as an upgrade. | ELEVATORS | 2 passenger elevators with emergency call feature located near the main building entry. | Protection pads for elevators are provided. | COMMON AREAS | Floor tile at the main & rear entry areas and in elevators. | Commercial grade carpet with carpet base. | VCT tile at basement elevator lobby. | Mail boxes serviced by Canada Post at main entry. | SUITE INTERIOR FINISHES | Dulux Diamond wall paint. | Interior walls painted with primer coat and one finish coat of acrylic latex in standard neutral colour. Paint upgrades available. | Concrete ceilings painted white. Finish will vary suite to suite based on surface condition. | White 4” contemporary baseboards and 2 ¼” casings with semi-gloss finish. | Fire-rated flat panel painted suite entry doors. | 5 panel painted doors within suite. | Insulated metal clad balcony door(s) with full height | insulated glass. | Lever matte black door hardware throughout. | Privacy locks to master bedroom and all bathrooms. | 9’-6” floor to ceiling heights with dropped bulkheads on main floor. | 8’-6” floor to ceiling heights with dropped bulkheads on second to seventh floor. | Wire shelving in closets. | FLOOR COVERINGS | Luxury vinyl plank flooring throughout suite and in closets with hot water tanks and laundry alcoves. | Planks come in 6” x 48” size. | Carpet with 4 lb underpad in bedrooms only. | Flooring upgrades available. | Tile flooring and shower in Everest ensuite bathroom | KITCHEN | Flat panel melamine kitchen cabinets with engineered quartz countertops. | Double-basin stainless steel undermount sinks. | Single-lever Moen faucet with pull out spray. | 4-piece black stainless steel appliance package included (refrigerator, range, dishwasher, and over- the-range microwave). | Matte Black Moen high arc pulldown faucet. | LED under cabinet lighting with bottom moldings | BATHROOMS | Flat panel thermofoil vanity cabinets with quartz countertops. | Undermount sink. | Round mirror above vanity cabinet. | Single-lever Moen faucets. | White one piece acrylic bathtub/shower unit in main bathroom equipped with shower rod without curtain. | White one piece acrylic shower stall in ensuite bathrooms equipped with clear glass door. | Curb-less tile shower in ensuite of Everest suits | FIRE PROTECTION | Comprehensive fire alarm system includes full fire suppressing sprinkler system for all areas of the building. | Early detection, hard wired, in-suite smoke and heat detectors. | Emergency exit lighting and emergency stairways at each end of the building. | Fire alarm horn and strobe lights at all bedrooms and bathrooms. | SECURITY | Secure lobby with access controlled digital interphone at both building entries. | Closed circuit TV monitoring at the building access points is available with Shaw Digital TV or MTS Ultimate TV. | Closed circuit TV at building access points are loop recorded on security system. | Deadbolt and peep hole at suite entrances. | Wireless in-suite security systems available from various service providers. | (2) Key fobs provided per unit for entry into the building and suite entry. | NATIONAL HOME WARRANTY PROGRAM | Every condominium at The Rise Condominiums is enrolled for the National Home Warranty Program coverage. The National Home Warranty Program is recognized by CMHC and major lending institutions.
Mortgage Calculator
The displayed rates are provided as guidance only, are not guaranteed, or are to be considered an approval of credit. Approval will be based solely on your personal situation. You are encouraged to speak with a Mortgage Professional for the most accurate information and to determine your eligibility.