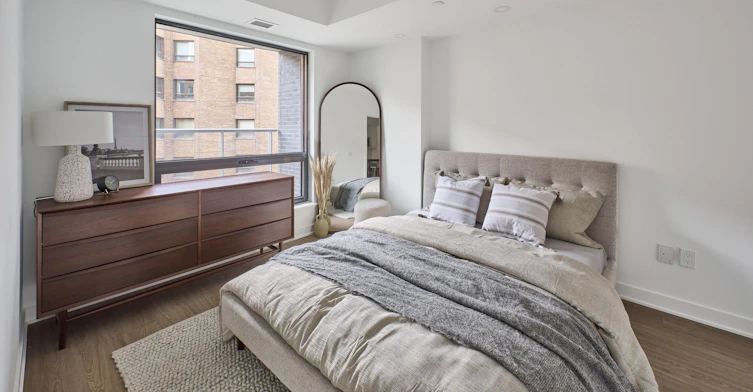
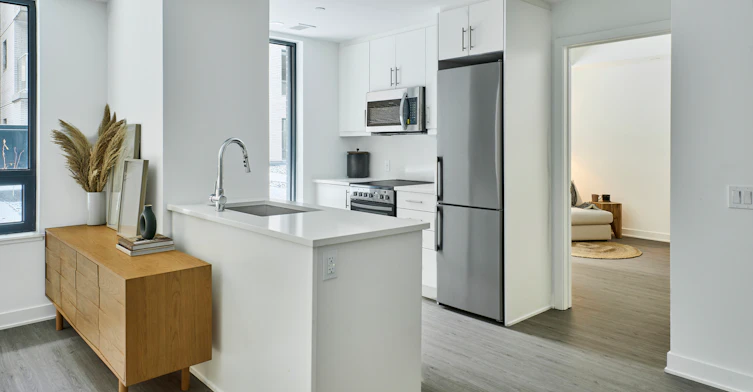
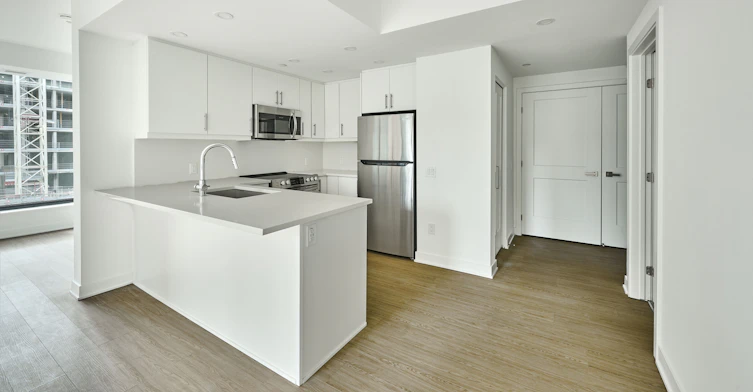
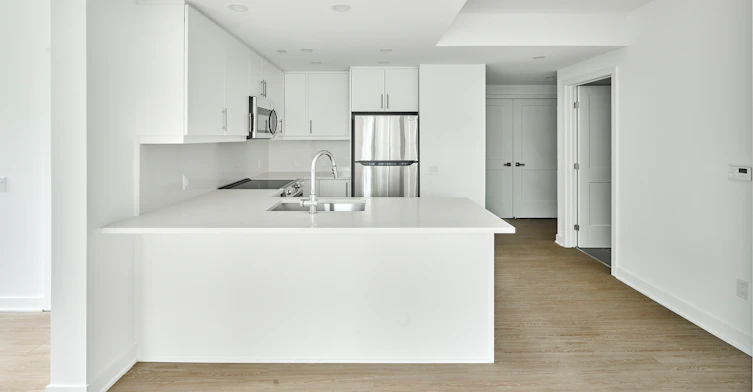












2 bedrooms for $2,685/month at 809-265 Rideau Street, Ottawa, ON for Rent - REW
Boost your listing
$2,685/month
Updated 4 days ago

265 Rideau StreetOttawa, ON, K1N 0G7

Byward Market
  • 2 Bed
  • 2 Bath
  • 909 Sqft
  • Available Now
Contact
Property Manager
$2,685/month
2 bd • 2 ba • 909 sf

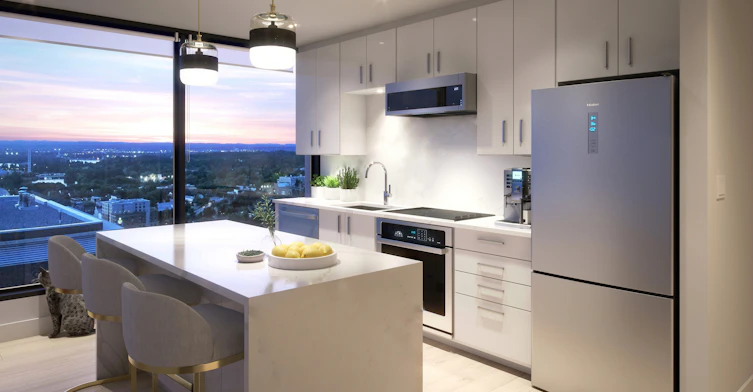
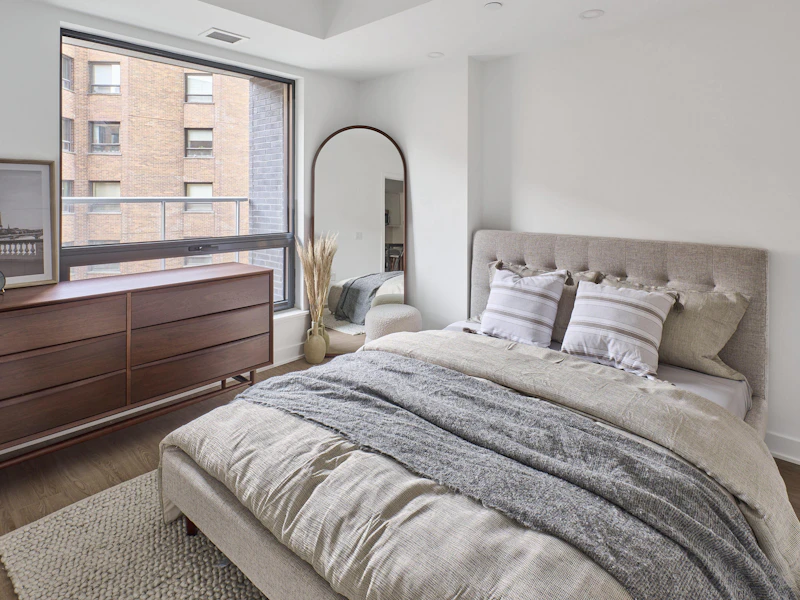
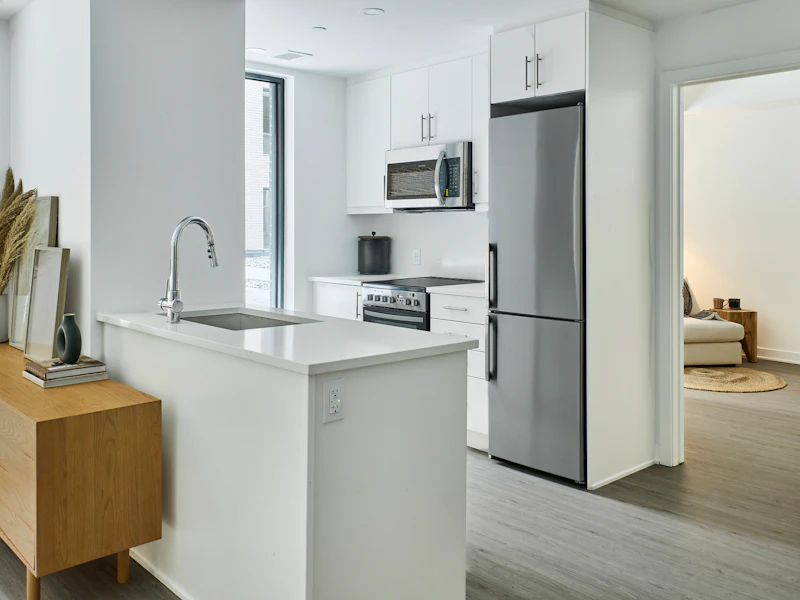
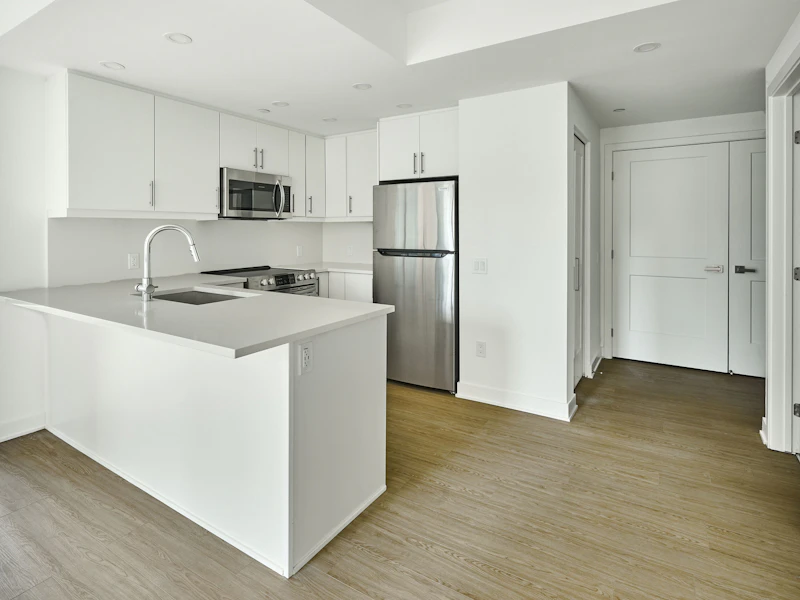
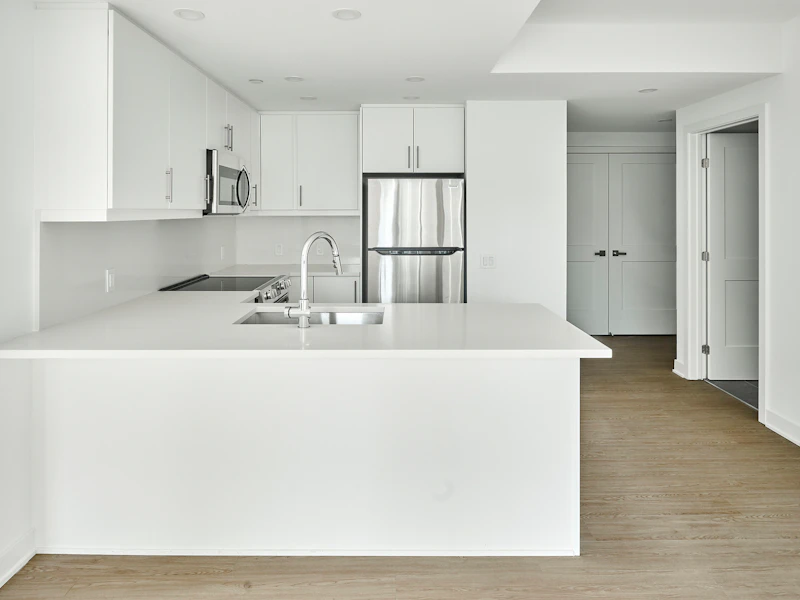
Welcome to your luxurious, executive-style 1-bed, 1-bath apartment designed for the modern lifestyle. This unit comes fully equipped with stainless steel appliances including a fridge, stove, and dishwasher, making meal prep a breeze. Enjoy the convenience of in-suite laundry with a washer and dryer, as well as individual thermostats for customized comfort. The sleek vinyl plank floors add a touch of elegance to the space, while central air conditioning ensures you stay cool all year round. Perfect for students, young families, couples, and professionals looking for a sophisticated living experience. Don't miss out on the opportunity to tour or rent this stylish apartment today!


Home facts and features

Property overview
Type
Apt/Condo
Bedrooms
2
Full Bathrooms
2
Some sweet, suite features
Features
24/7 Emergency Service, 2nd Floor Terrace, Convenience Store, Fitness Room, Garage With Bike Rack, Keyless Entry, On-site Staff, Parks Nearby, Public Transit, Recreation Room, Rooftop Bbq Area, Rooftop Terrace, Schools Nearby, Storage Lockers, Video Surveillance, Yoga/flex Space
Amenities
Elevator, Shopping Nearby
Swimming Pool
Yes
Restrictions
Pets
Cats, Large dogs, Small dogs
Property details
Days on REW
935 Days
Property Views
11
Source
Rent Sync
Schools nearby
York Street Public School
  • Public
  • JK - 8
É Élém C Sainte-Anne
  • Catholic
  • JK - 8
ÉSP De La Salle
  • Public
  • 9 - 12
ÉEP De la Salle
  • Public
  • 7 - 8
ÉEP Francojeunesse
  • Public
  • JK - 6
Lisgar Collegiate Institute
  • Public
  • 9 - 12
Viscount Alexander Public School
  • Public
  • JK - 6
Elgin Street Public School
  • Public
  • JK - 6
ÉEP Le Trillium
  • Public
  • JK - 6
Répit-Transit
  • Public
  • JK - 12
School catchments and distances are intended to be used as reference only. To verify enrolment eligibility for a property, contact the school directly.Report Incorrect Info
Check availability
Property Manager
Muze on Rideau

View Phone

Move in Date

This site is protected by reCAPTCHA and the Google Privacy Policy and Terms of Service apply.

By proceeding, you consent to receive communications using the methods provided, from REW.ca and our partners about your inquiry and other home-related matters to assist you in your search, but not as a condition of any purchase. Please note that our agent partners are not affiliated with REW Realty.
Other rentals in the area
201-42 Mcarthur Avenue, Ottawa, ON, K1L 6R2
$2,550/month
201 - 42 Mcarthur Avenue
  • Vanier South
  • Ottawa
  • 2 bd
  • 2 ba
  • 47 x 92
115 Springfield Road, Ottawa, ON, K1M 1C5
$2,400/month
115 Springfield Road
  • Lindenlea New Edinburgh
  • Ottawa
  • 2 bd
  • 2 ba
  • 800 sf
502-134 York Street, Ottawa, ON, K1N 1K8
$2,490/month
502 - 134 York Street
  • Byward Market
  • Ottawa
  • 2 bd
  • 2 ba
  • 900 - 998 sf
Virtual Tour
207-200 Rideau Street, Ottawa, ON, K1N 5Y1
$2,595/month
207 - 200 Rideau Street
  • Byward Market
  • Ottawa
  • 2 bd
  • 2 ba
  • 900 - 998 sf
Looking for something new in Ottawa
Register Now
Riverside South
708 River Road
  • Riverside South - Leitrim
  • Ottawa
  • Townhome
  • Move in TBA
Now Selling
Westwood
Robert Grant Avenue
  • Stittsville
  • Ottawa
  • Townhome
  • Move in TBA
Now Selling
Findlay Creek Village
3913 Kelly Farm Drive
  • Findlay Creek
  • Ottawa
  • Townhome
  • Move in TBA
Coming Soon
521 Brigatine Avenue
  • Stittsville
  • Ottawa
  • Townhome
  • Move in TBA
Listing data is subject to copyright, disclaimer, and additional requirements from the data provider. See our Terms of Use for terms applicable to this listing.
We use cookies and other technologies for functionality, security, and to provide you with a personalized experience on our online services. By continuing to use our online services, you agree to our Privacy Policy and Terms of Use. For information on how to adjust your privacy settings, visit our Cookie Policy.
Dismiss