For Sale: TPH6-25 Kingsbridge Garden Circle, Mississauga, ON - REW
Boost your listing
Listing featured. Your listing will be featured on REW.
View featured placement
$1,550,000
3 bd 3 ba 2500 - 2748 sf Apt/Condo

Tph6 - 25 Kingsbridge Garden CircleMississauga, ON, L5R 4B1

Hurontario
  • 3 Bed
  • 3 Bath
  • 2500 - 2748 Sqft
  • Apt/Condo

About this home

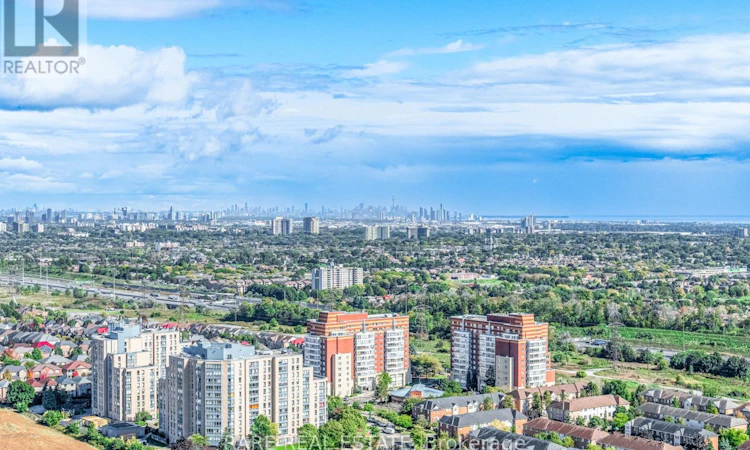
2,680 Sqft (249 Sqm) offering 3 bedrooms, 3 bathrooms, 10 ft ceilings throughout and 2 terraces facing South East giving clear, unobstructed views of the Toronto + Square One skylines and Lake Ontario. A functional, yet true trophy property, TPH6 (Terrace Penthouse 6) by Tridel offers many unique, luxury features. Natural gas BBQ connection on terrace, 2 indoor gas fireplaces (1 double sided in living/dining + 1 fireplace in family room). This unit is so large there are 2 entry doorways, a double door grand entrance into the foyer and a second single door access to the family room/kitchen and pantry. Hardwood flooring throughout most of the suite with 8 inch baseboards. Granite countertops, built-in appliances in Kitchen with pantry. Primary bedroom with 2 walk in closets and 6 pc ensuite with bidet. 2 parking spaces, one right by the elevator on P1 and the second can fit 2 cars located on P2. Central vacuum system with the laundry room large enough to serve as a locker. Access from almost every room to the outdoor space with large south facing windows for plenty of natural light. TPH6 is located on the 33rd floor giving it truly open views. The building offers multiple layers of security: controlled garage access, front desk security/concierge, controlled access to elevator lobby + suite floor. A grand lobby greets visitors and residents featuring stone finishes, 2 floor atrium style design with a water fountain centerpiece. This traditional luxury design carries throughout the building and TPH6. Expansive amenities include a bowling alley, gym, indoor pool, hot tub, party room, billiards room, outdoor terrace and more. Surrounding area offers shopping, public transit and easy commuter access across the GTA with close proximity to Pearson Airport. (id:63626)
Listed by: IVAN CIRAJ, Broker, RARE REAL ESTATE

Home facts and features

Price details
List Price
Gross Taxes for 2026
$8,179
Strata Maintenance Fees
$1,963 Monthly
Home facts
Bedrooms
3
Full Bathrooms
2
Partial Bathrooms
1
Parking Spaces
2
Parking Details
Underground, Garage
Property Type
Apt/Condo
Title
Condo/Strata
Exterior Finish
Concrete
Heating Type
Forced air, Natural gas
Cooling
Central air conditioning
Pool
Indoor Pool
Features
Cul-de-sac, Fireplace(s), In suite Laundry, Monitored Alarm, Security guard, Security/Concierge, Smoke Detectors
Amenities
Exercise Centre, Party Room, Visitor Parking
Appliances
Barbeque, Central Vacuum, Cooktop, Dishwasher, Dryer, Furniture, Garage door opener remote(s), Hood Fan, Oven, Refrigerator, Washer, Window Coverings
Community
Agent details
Primary Agent
Primary Broker
RARE REAL ESTATE
Listing details
Days on REW
25 Days
MLS® Number
W13517100
Source
Canadian Real Estate Association

Is this your listing? Help it to stand out.

Building Information

Skymark West II, Apt/Condo in Hurontario
Units:
370
Floors:
34
Built in:
2002
Active Listings:
8

Mortgage Calculator

Estimated Payments
Purchase Price
Mortgage Total
Down Payment
Amortization
25 Years
Interest Rate
3.99%

Connect with our mortgage partner

REW Money

REW Money

REW Money

Connect with a mortgage expert

The displayed rates are provided as guidance only, are not guaranteed, or are to be considered an approval of credit. Approval will be based solely on your personal situation. You are encouraged to speak with a Mortgage Professional for the most accurate information and to determine your eligibility.

Property Insights

St Matthew School
  • Catholic
  • JK - 8
St Pio of Pietrelcina Elementary School
  • Catholic
  • JK - 8
Cooksville Creek Public School
  • Public
  • JK - 6
St Hilary Elementary School
  • Catholic
  • JK - 8
Huntington Ridge Public School
  • Public
  • JK - 6
St Jude School
  • Catholic
  • JK - 8
Sts. Peter & Paul Catholic School
  • Catholic
  • JK - 8
Nahani Way Public School
  • Public
  • JK - 6
Mississauga Secondary Academy
  • Private
  • 9 - 12
Fairwind Senior Public School
  • Public
  • 6 - 8
School catchments and distances are intended to be used as reference only. To verify enrolment eligibility for a property, contact the school directly.Report Incorrect Info
Listing data is subject to copyright, disclaimer, and additional requirements from the data provider. See our Terms of Use for terms applicable to this listing. Listing data was last updated on 2026-07-28.

