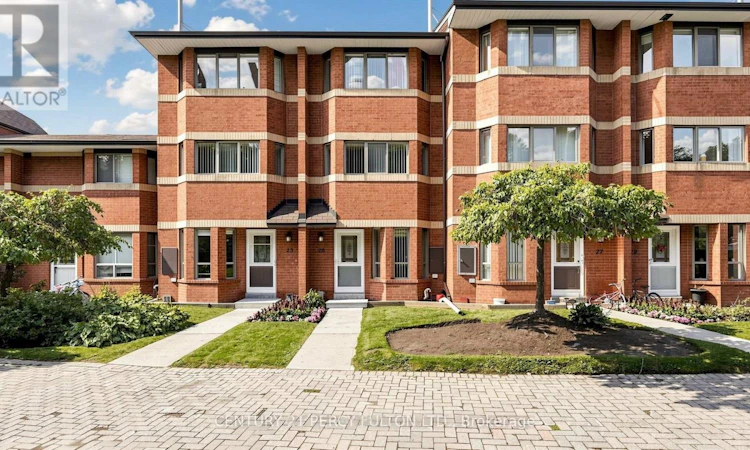
For Sale: TH26-2472 Eglinton Avenue E, Toronto, ON - REW
Boost your listing
Listing featured. Your listing will be featured on REW.
View featured placement
$659,999
3 bd • 4 ba • 1400 - 1598 sf • Townhouse

Th26 - 2472 Eglinton Avenue EToronto, ON, M1K 5J9

Eglinton East
  • 3 Bed
  • 4 Bath
  • 1400 - 1598 Sqft
  • Townhouse

About this home

Welcome to Rainbow Village, an established community offering condo-townhome living and everyday convenience. This 3-bedroom, 4-bathroom family home features a multi-level layout, finished lower level and 2 owned underground parking spaces. THE LAYOUT: All three bedrooms are exceptionally spacious. The primary bedroom features his-and-her closets and a 4-piece ensuite, while the second bedroom offers similar space, his-and-her closets and a semi-ensuite, ideal for family members, guests or older children seeking added privacy. THE KITCHEN: A bright and functional kitchen with a dedicated breakfast area provides a comfortable spot for casual meals. MAIN LIVING AREA: Comfortable living and dining areas are complemented by a cozy fireplace, creating a warm and inviting setting for relaxing or entertaining. LOWER LEVEL: The finished lower level provides flexible space for a recreation room, home office, play area or media room, with a second fireplace adding warmth and character. Direct access to underground parking from the lower level makes bringing in groceries and everyday essentials easy. AMENITIES: Underground visitor parking adds convenience when hosting. Families will appreciate the on-site daycare centre within the community, along with access to the attached condominium's amenities, including an indoor pool, fitness centre, squash courts, party rooms and more. THE LOCATION: Close to shopping, restaurants, parks, schools and everyday essentials, with convenient access to the nearby Kennedy Transit Hub, TTC Subway, Line 5 Eglinton Crosstown, GO Transit, and the Scarborough Busway. A thoughtfully laid-out home with practical features and amenities designed around everyday family living. (id:63626)
Listed by: ASIM MOHAMED, Salesperson, CENTURY 21 PERCY FULTON LTD.

Home facts and features

Price details
List Price
Gross Taxes for 2026
$2,977
Strata Maintenance Fees
$648 Monthly
Home facts
Bedrooms
3
Full Bathrooms
2
Partial Bathrooms
2
Parking Spaces
2
Parking Details
Underground, Garage
Property Type
Townhouse
Title
Condo/Strata
Exterior Finish
Brick
Heating Type
Forced air, Natural gas
Cooling
Central air conditioning
Basement Details
Finished, Separate entrance, ,
Features
Daycare, Sauna
Amenities
Exercise Centre, Party Room
Appliances
Dishwasher, Dryer, Microwave, Refrigerator, Stove, Washer, Window Coverings
Community
Agent details
Primary Agent
ASIM MOHAMED
Primary Broker
CENTURY 21 PERCY FULTON LTD.
Listing details
Days on REW
1 Day
MLS® Number
E13871162
Source
Canadian Real Estate Association

Is this your listing? Help it to stand out.

Mortgage Calculator

Estimated Payments
Purchase Price
Mortgage Total
Down Payment
Amortization
25 Years
Interest Rate
3.99%

Connect with our mortgage partner

Frank Mortgage

Frank Mortgage

Canada's No Fee Mortgage Marketplace

Online mortgage broker offering quick and simple access to Canada's top lenders – compare rates and complete your mortgage in a secure online environment

Connect with a mortgage expert

The displayed rates are provided as guidance only, are not guaranteed, or are to be considered an approval of credit. Approval will be based solely on your personal situation. You are encouraged to speak with a Mortgage Professional for the most accurate information and to determine your eligibility.

Property Insights

Jean Vanier Catholic Secondary School
  • Catholic
  • 9 - 12
Grade Learning - Scarborough East
  • Private
  • 9 - 12
A+ Academy of Advancement
  • Private
  • 9 - 12
Salaheddin Islamic School
  • Private
  • K - 12
St Maria Goretti Catholic School
  • Catholic
  • JK - 8
Glen Ravine Junior Public School
  • Public
  • JK - 6
Walter Perry Junior Public School
  • Public
  • JK - 6
Lord Roberts Junior Public School
  • Public
  • JK - 6
Lord Roberts Public School
  • Public
  • K - 8
Corvette Junior Public School
  • Public
  • JK - 6
School catchments and distances are intended to be used as reference only. To verify enrolment eligibility for a property, contact the school directly.Report Incorrect Info
Listing data is subject to copyright, disclaimer, and additional requirements from the data provider. See our Terms of Use for terms applicable to this listing. Listing data was last updated on 2026-10-07.
We use cookies and other technologies for functionality, security, and to provide you with a personalized experience on our online services. By continuing to use our online services, you agree to our Privacy Policy and Terms of Use. For information on how to adjust your privacy settings, visit our Cookie Policy.
Dismiss

