For Sale: TH 19-70 Orchid Place Drive, Toronto, ON - REW
Boost your listing
Listing featured. Your listing will be featured on REW.
View featured placement
$569,999
4 bd 2 ba 700 - 798 sf Townhouse

Th 19 - 70 Orchid Place DriveToronto, ON, M1B 0C4

Malvern
  • 4 Bed
  • 2 Bath
  • 700 - 798 Sqft
  • Townhouse

About this home

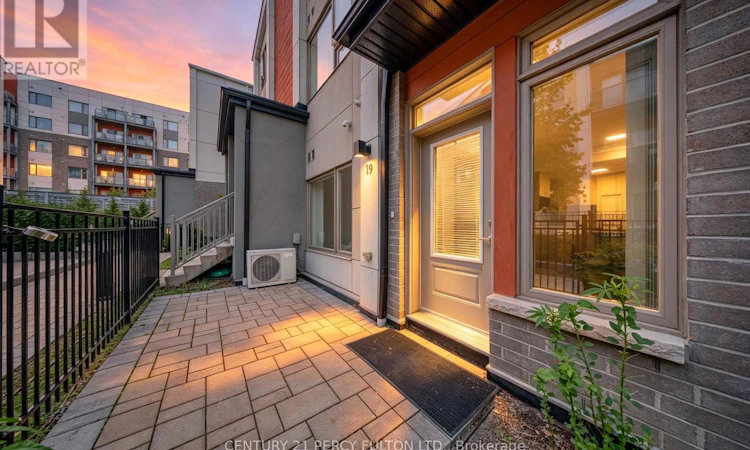
Welcome to Unit 19 - 70 Orchid Place Drive, a street-level, fully renovated condo townhouse in a vibrant, family-oriented Scarborough community. This move-in ready 2-bedroom, 2-full-bathroom home offers 762 sq. ft. of turn-key living with direct ground-floor access and a private, gated patio. Completed in September 2026, the extensive interior updates feature neutral vinyl plank flooring throughout the living area and bedrooms, complemented by fresh custom paint, upgraded baseboards, and energy-efficient LED flush ceiling lights. The open-concept kitchen and modern bathrooms are outfitted with sleek black and gold cabinet hardware, updated faucets, and crisp vanity lighting. Complete with 1 underground parking space and surface visitor parking, this property delivers exceptional convenience. Residents enjoy immediate access to Highway 401, Scarborough Town Centre, Centennial College, UTSC, walk-in clinics, and major hospitals, along with nearby grocery stores, banks, pharmacies, coffee spots, and places of worship. Buyers can also look forward to long-term value with the upcoming TTC Scarborough Subway Extension (Sheppard-McCowan station, targeted 2029-2030) just minutes away. (id:63626)
Listed by: TESS CAMERON, Salesperson, CENTURY 21 PERCY FULTON LTD.

Home facts and features

Price details
List Price
Gross Taxes for 2026
$2,494
Strata Maintenance Fees
$437 Monthly
Home facts
Bedrooms
4
Full Bathrooms
2
Parking Spaces
1
Parking Details
Underground, Garage
Property Type
Townhouse
Title
Condo/Strata
Exterior Finish
Concrete Block, Brick Facing
Heating Type
Forced air, Natural gas
Cooling
Central air conditioning
Features
Carpet Free, In suite Laundry, Smoke Detectors
Amenities
Exercise Centre, Party Room, Visitor Parking
Appliances
Blinds, Dishwasher, Dryer, Microwave, Refrigerator, Stove, Washer, Window Coverings
Community
Agent details
Primary Agent
TESS CAMERON
Primary Broker
CENTURY 21 PERCY FULTON LTD.
Listing details
Days on REW
1 Day
MLS® Number
E13793642
Source
Canadian Real Estate Association

Is this your listing? Help it to stand out.

Mortgage Calculator

Estimated Payments
Purchase Price
Mortgage Total
Down Payment
Amortization
25 Years
Interest Rate
3.99%

Connect with our mortgage partner

Frank Mortgage

Frank Mortgage

Canada's No Fee Mortgage Marketplace

Online mortgage broker offering quick and simple access to Canada's top lenders

Connect with a mortgage expert

The displayed rates are provided as guidance only, are not guaranteed, or are to be considered an approval of credit. Approval will be based solely on your personal situation. You are encouraged to speak with a Mortgage Professional for the most accurate information and to determine your eligibility.

Property Insights

Burrows Hall Junior Public School
  • Public
  • JK - 6
Malvern Junior Public School
  • Public
  • JK - 6
Islamic Foundation School
  • Private
  • K - 8
St Barnabas Catholic School
  • Catholic
  • JK - 8
St Elizabeth Seton Catholic School
  • Catholic
  • JK - 8
White Haven Junior Public School
  • Public
  • JK - 8
Lester B Pearson Collegiate Institute
  • Public
  • 9 - 12
Tayyibah Islamic Academy Inc.
  • Private
  • PS - 12
Dr Marion Hilliard Senior Public School
  • Public
  • 7 - 8
Berner Trail Junior Public School
  • Public
  • JK - 6
School catchments and distances are intended to be used as reference only. To verify enrolment eligibility for a property, contact the school directly.Report Incorrect Info
Listing data is subject to copyright, disclaimer, and additional requirements from the data provider. See our Terms of Use for terms applicable to this listing. Listing data was last updated on 2026-09-16.
We use cookies and other technologies for functionality, security, and to provide you with a personalized experience on our online services. By continuing to use our online services, you agree to our Privacy Policy and Terms of Use. For information on how to adjust your privacy settings, visit our Cookie Policy.
Dismiss

