For Sale: TBD Moses Tennisco Street, Ottawa, ON - REW
Boost your listing
Listing featured. Your listing will be featured on REW.
View featured placement
$795,566
3 bd • 3 ba • 1500 - 1999 sf • Townhouse

Tbd Moses Tennisco StreetOttawa, ON, K1K 5C4

Wateridge Village
  • 3 Bed
  • 3 Bath
  • 1500 - 1999 Sqft
  • Townhouse

About this home

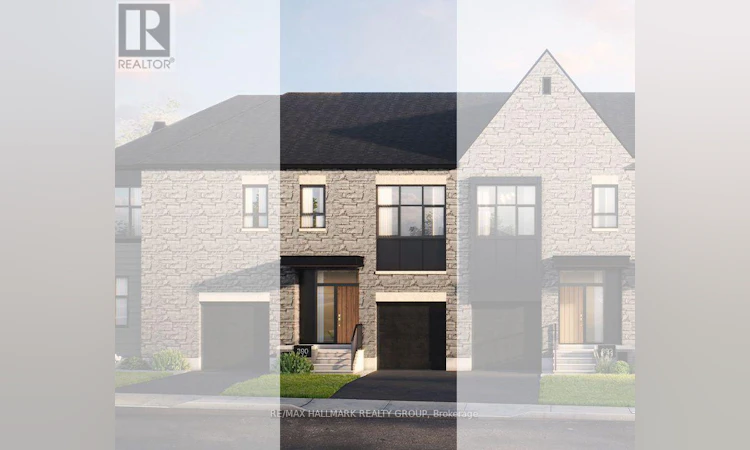
Welcome to The Aero, Elevation B, an exceptional new build townhome by Glenview Homes in Wateridge Village at Rockcliffe. Offering 2,196 sq. ft. of beautifully designed living space, this home combines architectural refinement, exceptional specifications and the flexibility to create a home uniquely yours. Elevation B makes a striking first impression with its distinctive architectural design, dramatic central entrance, oversized front windows and clean contemporary lines. The thoughtfully designed interior features 3 bedrooms plus a loft. A spacious foyer with dual closets and generous walk-in pantry provide exceptional functionality, while the primary suite offers a private retreat with walk-in closet, ensuite and soaker tub. A standout feature is the 9-FOOT SMOOTH CEILINGS ON THE GROUND, SECOND & BASEMENT LEVELS, creating an exceptional sense of space, volume and openness throughout all three floors. Additional included features include a finished basement rec room, quartz countertops throughout, hardwood flooring on the ground floor, 200 amp electrical service, EV charging rough-in, garage door opener, pot light package and forced-air high-efficiency gas furnace. Offered as a blank canvas, buyers can personalize finishes, colours, materials and design selections through Glenview's Design Studio. Designer options include an optional ground-floor plan, electric fireplace and finished basement bathroom. Pricing for designer options is additional. Includes a $20,000 Design Studio Bonus. Located in Wateridge Village at Rockcliffe, close to parks, pathways, green space, transit, shopping, dining and the Ottawa River, and just minutes from downtown Ottawa and sought-after Rockcliffe. An exceptional opportunity to build a highly personalized home with premium specifications in one of Ottawa's most exciting new communities. Thoughtfully designed for modern living, with quality finishes and exceptional flexibility throughout. (id:63626)
Listed by: Elie Jibrine, Salesperson, RE/MAX HALLMARK REALTY GROUP

Home facts and features

Price details
List Price
Home facts
Bedrooms
3
Full Bathrooms
2
Partial Bathrooms
1
Parking Spaces
3
Parking Details
Garage, Attached Garage
Property Type
Townhouse
Title
Freehold
Exterior Finish
Stone, Hardboard
Heating Type
Forced air, Natural gas
Basement Details
Finished, Full
Appliances
Garage door opener, Garage door opener remote(s), Water Heater - Tankless
Community
Agent details
Primary Agent
Elie Jibrine
Primary Broker
RE/MAX HALLMARK REALTY GROUP
Listing details
Days on REW
1 Day
MLS® Number
X13869830
Source
Canadian Real Estate Association
Board
Ottawa Real Estate Board

Is this your listing? Help it to stand out.

Mortgage Calculator

Estimated Payments
Purchase Price
Mortgage Total
Down Payment
Amortization
25 Years
Interest Rate
3.99%

Connect with our mortgage partner

Frank Mortgage

Frank Mortgage

Canada's No Fee Mortgage Marketplace

Online mortgage broker offering quick and simple access to Canada's top lenders – compare rates and complete your mortgage in a secure online environment

Connect with a mortgage expert

The displayed rates are provided as guidance only, are not guaranteed, or are to be considered an approval of credit. Approval will be based solely on your personal situation. You are encouraged to speak with a Mortgage Professional for the most accurate information and to determine your eligibility.

Property Insights

Samuel-Genest School
  • Catholic
  • 7 - 12
É Élém C Montfort
  • Catholic
  • JK - 6
ÉS C Centre professionnel et technique Minto
  • Catholic
  • 9 - 12
Manor Park Public School
  • Public
  • JK - 6
Robert Hopkins Public School
  • Public
  • JK - 5
Thomas D'Arcy McGee Catholic Elementary School
  • Catholic
  • JK - 6
Carson Grove Elementary School
  • Public
  • JK - 5
Queen Elizabeth Public School
  • Public
  • JK - 8
Queen Elizabeth Public School
  • Public
  • JK - 8
Our Lady of Mount Carmel Elementary School
  • Catholic
  • JK - 6
School catchments and distances are intended to be used as reference only. To verify enrolment eligibility for a property, contact the school directly.Report Incorrect Info
Listing data is subject to copyright, disclaimer, and additional requirements from the data provider. See our Terms of Use for terms applicable to this listing. Listing data was last updated on 2026-10-07.
We use cookies and other technologies for functionality, security, and to provide you with a personalized experience on our online services. By continuing to use our online services, you agree to our Privacy Policy and Terms of Use. For information on how to adjust your privacy settings, visit our Cookie Policy.
Dismiss

