For Sale: REAR-105 Major Street, Toronto, ON - REW
Boost your listing
Listing featured. Your listing will be featured on REW.
View featured placement
$1,499,000
0 bd • 0 ba • 2500 - 2999 sf • House

Rear - 105 Major StreetToronto, ON, M5S 2K9

University
  • 0 Bed
  • 0 Bath
  • 2500 - 2999 Sqft
  • House

About this home

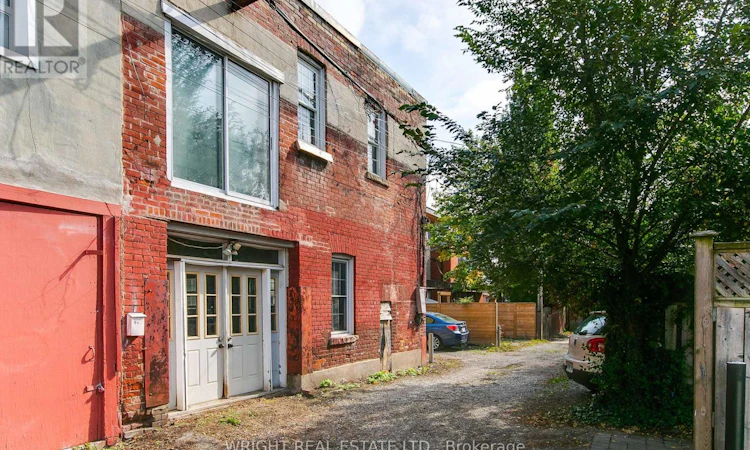
A truly unique two-storey brick stable from the early 1900s, now a residential blank canvas on its own lot, fronting onto a quiet lane a block from the University of Toronto in the heart of Harbord Village. Ready to be renovated into a one of a kind home. Architecturally distinct reflecting its colourful history as the stable for Grimsby dairy. The building is wide and open like a loft and stripped down to its structure: triple-wythe brick walls, steel beams carrying an open span, and the original vaulted concrete ceiling exposed over the ground floor. Light floods in from the south, east and west, with views east to Robert Street and down Sappers Lane, and west along the elbow of the lane to Major Street. Very generous footprint with 2,500 square feet of space. Harbord Village at its best is steps up Major: Harbord Bakery, cafés and restaurants. The Daniels Faculty of Architecture is three blocks away. Spadina TTC Station is on both subway lines, the Spadina and College streetcars are close by, and there are bike lanes along Harbord Street. A zoning certificate has been approved to add parking as a built in garage and useful preliminary build steps already undertaken include: survey, zoning has been tested, structural report, measured drawings and a hazardous materials survey (nothing extreme). This is a rare opportunity to apply modern creativity to a loft style space with a rich history. Featured in a recent Spacing magazine article offering a deep dive into the history of "the stable" including a period in the 1980's when it was a culturally significant letterpress shop. Interesting history, unique architecture and tucked away inconspicuously in the middle of one of the city's most sought after neighbourhoods! (id:63626)
Listed by: SIMON WRIGHT, Broker, WRIGHT REAL ESTATE LTD.

Home facts and features

Price details
List Price
Gross Taxes for 2026
$8,287
Home facts
Bedrooms
0
Full Bathrooms
0
Parking Details
No Garage
Property Type
House
Lot Size
26 ft x 46 ft (1196 ft²)
Depth
46 feet
Frontage
26.0 feet
Title
Freehold
Exterior Finish
Brick
Heating Type
Electric, Other
Community
Agent details
Primary Agent
Primary Broker
WRIGHT REAL ESTATE LTD.
Listing details
Days on REW
1 Day
MLS® Number
C14080702
Source
Canadian Real Estate Association

Is this your listing? Help it to stand out.

Mortgage Calculator

provided by REW Digital Ltd
Estimated Payments
Purchase Price
Mortgage Total
Down Payment
Amortization
25 Years
Interest Rate
3.99%

Connect with our mortgage partner

Frank Mortgage

Frank Mortgage

Canada's No Fee Mortgage Marketplace

Online mortgage broker offering quick and simple access to Canada's top lenders – compare rates and complete your mortgage in a secure online environment

Connect with a mortgage expert

The displayed rates are provided as guidance only, are not guaranteed, or are to be considered an approval of credit. Approval will be based solely on your personal situation. You are encouraged to speak with a Mortgage Professional for the most accurate information and to determine your eligibility.

Property Insights

Lord Lansdowne School
  • Public
  • JK - 8
King Edward Junior & Senior Public School
  • Public
  • JK - 8
Westside Montessori School
  • Private
  • NS - 6
Kensington Community School
  • Public
  • JK - 6
Central TS
  • Public
  • 9 - 12
Braemar College
  • Private
  • 9 - 12
Paul Penna Downtown Jewish Day School
  • Private
  • SK - 6
University of Toronto Schools
  • Private
  • 7 - 12
Abelard Centre for Education
  • Private
  • 9 - 12
Harbord Collegiate Institute
  • Public
  • 9 - 12
School catchments and distances are intended to be used as reference only. To verify enrolment eligibility for a property, contact the school directly.Report Incorrect Info
Listing data is subject to copyright, disclaimer, and additional requirements from the data provider. See our Terms of Use for terms applicable to this listing. Listing data was last updated on 2026-10-15.
We use cookies and other technologies for functionality, security, and to provide you with a personalized experience on our online services. By continuing to use our online services, you agree to our Privacy Policy and Terms of Use. For information on how to adjust your privacy settings, visit our Cookie Policy.
Dismiss

