For Sale: Pt NW 8-45 1 W4, Wainwright, AB - REW
Boost your listing
Listing featured. Your listing will be featured on REW.
View featured placement
$1,025,000
5 bd • 4 ba • 2436 sf • House

Pt NW 8-45-1-W4Wainwright, AB, T0B 0V0

  • 5 Bed
  • 4 Bath
  • 2436 Sqft
  • House

About this home

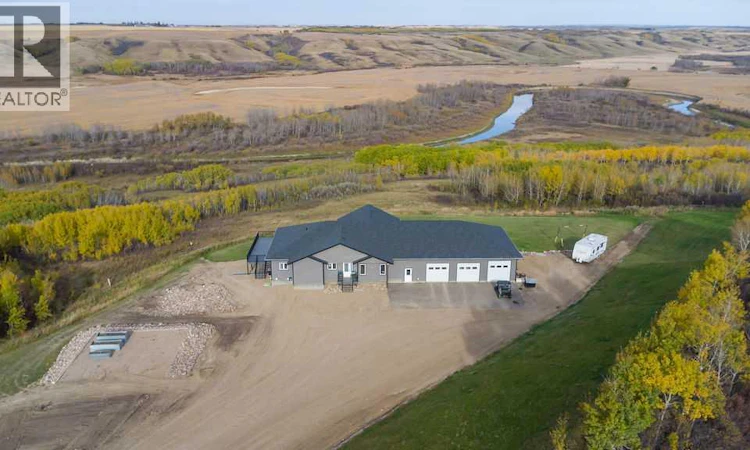
Welcome to this exceptional 2,436 sq. ft. home, offering an impressive combination of space, quality and functionality. Inside, the bright and spacious open-concept main floor features soaring ceilings, abundant natural light and beautiful finishes throughout. The impressive kitchen is truly the heart of the home, featuring two large islands, extensive cabinetry and plenty of counter space, making it ideal for everyday living and entertaining. The kitchen flows seamlessly into the dining and living areas, where a gas fireplace creates a warm and inviting atmosphere. The main floor also offers the convenience of main-floor laundry. Upstairs, the spacious primary bedroom provides a peaceful retreat and features a luxurious 4-piece ensuite with a large custom shower. Additional bedrooms are complemented by convenient Jack-and-Jill bathrooms, providing an excellent layout for a growing family or guests. The fully finished walkout basement offers in-floor heat & adds significant living space and offers plenty of room for recreation, entertaining, a home office or additional family living. With direct access to the outdoors, the lower level takes full advantage of the property’s beautiful setting. Outside, the property truly shines. Situated on 100 acres in the Battle River Valley, you’ll enjoy expansive views, plenty of space and the beauty of the surrounding landscape. The large composite deck provides the perfect place to relax, entertain or take in the peaceful surroundings and views toward the Battle River. The triple attached 1,745 Sq Ft garage provides in-floor heat with 2 standard sized doors & 1 oversized door. This property is truly a one of a kind oasis! (id:63626)
Listed by: Chad Lawson, Coldwell Banker Hometown Realty

Home facts and features

Price details
List Price
Gross Taxes for 2026
$4,641
Home facts
Bedrooms
5
Full Bathrooms
3
Partial Bathrooms
1
Parking Details
Attached Garage
Property Type
House
Lot Size
100.0 acres
Depth
Year Built
Built in 2018 (8 yrs old)
Title
Freehold
Style
Bungalow
Exterior Finish
Vinyl siding
Heating Type
Forced air, In Floor Heating, Natural gas
Cooling
Central air conditioning
Basement Details
Finished, Full
Features
No Animal Home, No Smoking Home
Appliances
Dishwasher, Dryer, Range - Gas, Refrigerator, Washer
Agent details
Primary Agent
Primary Broker
Coldwell Banker Hometown Realty
Listing details
Days on REW
6 Days
MLS® Number
A2350388
Source
Canadian Real Estate Association

Is this your listing? Help it to stand out.

Mortgage Calculator

Estimated Payments
Purchase Price
Mortgage Total
Down Payment
Amortization
25 Years
Interest Rate
3.99%

Connect with our mortgage partner

Glenn Jorgensen

Glenn Jorgensen

EBS Modern Mortgage Group

No Fees, Great Rates - 15 minutes with us, could save you thousands.

Connect with a mortgage expert

The displayed rates are provided as guidance only, are not guaranteed, or are to be considered an approval of credit. Approval will be based solely on your personal situation. You are encouraged to speak with a Mortgage Professional for the most accurate information and to determine your eligibility.

Property Insights

Dr. Folkins Community School
  • n/a
  • -
  • In Catchment
Ribstone Colony School
  • n/a
  • -
  • In Catchment
Edgerton Public School
  • n/a
  • -
  • In Catchment
E. H. Walter School
  • n/a
  • -
  • In Catchment
Blessed Sacrament School
  • n/a
  • -
  • In Catchment
Wainwright Elementary School
  • n/a
  • -
  • In Catchment
Autumn Leaf Colony School
  • n/a
  • -
  • In Catchment
Blessed Sacrament Outreach School
  • n/a
  • -
  • In Catchment
École Saint-Christophe
  • n/a
  • K - 12
  • In Catchment
Wainwright High School
  • n/a
  • -
  • In Catchment
School catchments and distances are intended to be used as reference only. To verify enrolment eligibility for a property, contact the school directly.Report Incorrect Info
Listing data is subject to copyright, disclaimer, and additional requirements from the data provider. See our Terms of Use for terms applicable to this listing. Listing data was last updated on 2026-10-10.
We use cookies and other technologies for functionality, security, and to provide you with a personalized experience on our online services. By continuing to use our online services, you agree to our Privacy Policy and Terms of Use. For information on how to adjust your privacy settings, visit our Cookie Policy.
Dismiss

