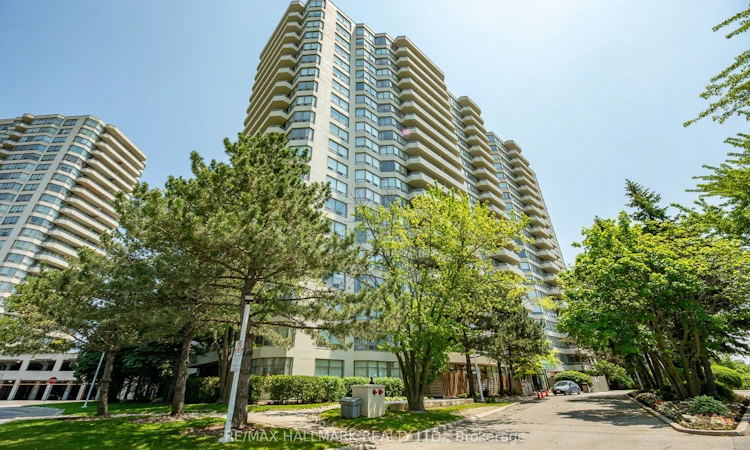
For Sale: PH83-1 Greystone Walk Drive, Toronto, ON - REW
Boost your listing
Listing featured. Your listing will be featured on REW.
View featured placement
$529,000
2 bd 1 ba 900 - 999 sf Apt/Condo

Ph83 - 1 Greystone Walk DriveToronto, ON, M1K 5J3

Kennedy Park
  • 2 Bed
  • 1 Bath
  • 900 - 999 Sqft
  • Apt/Condo

About this home

This exquisite 2 bedroom, 1 bathroom suite boasts over 900 sq ft. As you step into the unit, you are welcomed by a spacious foyer that leads to a convenient open closet, perfect for storing your belongings. The heart of this home is the spectacular modern kitchen, equipped with high-end stainless steel appliances, a sleek porcelain backsplash, and sophisticated undermount lighting that enhances the space's elegance. Whether you're a culinary enthusiast or enjoy preparing meals, this kitchen will inspire your creativity. The open concept living area is bathed in natural light, creating a warm and inviting atmosphere with lake views. This versatile space is ideal for both daily living and entertaining guests, with a dining area that exudes intimacy and relaxation, perfect for hosting memorable dinners. Retreat to the tranquil primary bedroom, which features his-and-hers closets and lake views, providing a peaceful setting for unwinding. To indulge after a long day, the semi-ensuite bathroom features a luxurious 4-piece spa-like feel, complete with a deep soaking tub and modern fixtures to enhance your relaxation. The second bedroom offers flexibility, serving seamlessly as a guest room or a home office, catering to your personal or professional needs. Forget the hassle of laundromats, as this suite includes its own private ensuite laundry for your convenience. Additionally, one parking spot is included. This property is in one of Tridel's best-built buildings, renowned for its exceptional quality. The maintenance fees include a wealth of amenities, including a state-of-the-art indoor pool, professional-grade tennis courts, a rejuvenating sauna, a games room, a media room, and a fully equipped fitness center. Conveniently located just steps away from transit options, including Scarborough GO, as well as schools and shopping, this suite offers both luxury and practicality in a vibrant community. Don't miss your chance to call this your home!
Listed by: Ray Cochrane, Salesperson, RE/MAX HALLMARK REALTY LTD.

Home facts and features

Price details
List Price
Gross Taxes for 2025
$1,523
Strata Maintenance Fees
$797
Home facts
Bedrooms
2
Full Bathrooms
1
Parking Spaces
1
Parking Details
Underground
Property Type
Apt/Condo
Year Built
31 - 50 yrs old
Exterior Finish
Concrete
Heating Type
Forced Air, Gas
Cooling
Central Air
Pool
Indoor Pool
Features
Ensuite, Park, Public Transit
Amenities
Building Insurance Included, CAC Included, Common Elements Included, Exercise Room, Guest Suites, Party Room/Meeting Room, Visitor Parking
Community
Agent details
Primary Agent
Ray Cochrane
Primary Broker
RE/MAX HALLMARK REALTY LTD.
Secondary Agent
Brian Mcintyre
Secondary Broker
RE/MAX HALLMARK REALTY LTD.
Listing details
Days on REW
1 Day
MLS® Number
E13638254
Source
Toronto Real Estate Board
Is this your listing? Help it to stand out.

Building Information

Greystone Walk 3, Apt/Condo in Kennedy Park
Greystone Walk III is a condo project in the community of Kennedy Park, in Scarborough, Ontario, near Midland/Danforth.
Units:
266
Floors:
20
Built in:
1991
Active Listings:
3

Mortgage Calculator

Estimated Payments
Purchase Price
Mortgage Total
Down Payment
Amortization
25 Years
Interest Rate
3.99%

Connect with our mortgage partner

REW Money

REW Money

REW Money

Connect with a mortgage expert

The displayed rates are provided as guidance only, are not guaranteed, or are to be considered an approval of credit. Approval will be based solely on your personal situation. You are encouraged to speak with a Mortgage Professional for the most accurate information and to determine your eligibility.

Property Insights

Robert Service Senior Public School
  • Public
  • 7 - 8
Norman Cook Junior Public School
  • Public
  • JK - 6
Blessed Cardinal Newman Catholic School
  • Catholic
  • 9 - 12
Corvette Junior Public School
  • Public
  • JK - 6
Anson Park Public School
  • Public
  • JK - 8
Walter Perry Junior Public School
  • Public
  • JK - 6
John A Leslie Public School
  • Public
  • JK - 8
R H King Academy
  • Public
  • 9 - 12
St Theresa Shrine Catholic School
  • Catholic
  • JK - 8
St Maria Goretti Catholic School
  • Catholic
  • JK - 8
School catchments and distances are intended to be used as reference only. To verify enrolment eligibility for a property, contact the school directly.Report Incorrect Info
Listing data is subject to copyright, disclaimer, and additional requirements from the data provider. See our Terms of Use for terms applicable to this listing. Listing data was last updated on 2026-08-05.
We use cookies and other technologies for functionality, security, and to provide you with a personalized experience on our online services. By continuing to use our online services, you agree to our Privacy Policy and Terms of Use. For information on how to adjust your privacy settings, visit our Cookie Policy.
Dismiss

