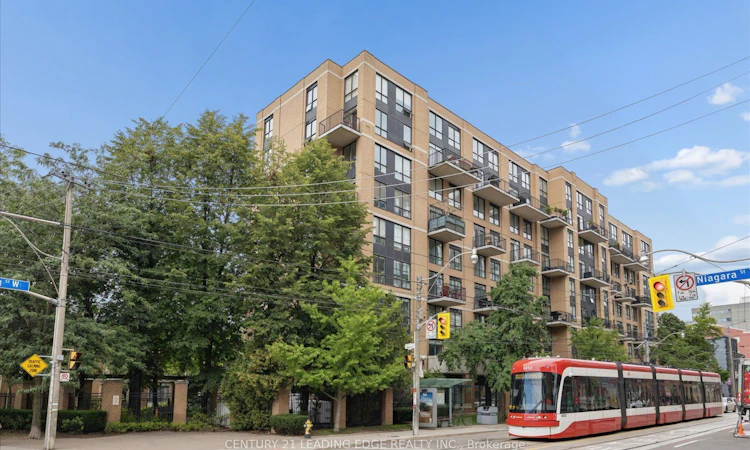
For Sale: PH811-800 King Street W, Toronto, ON - REW
Boost your listing
Listing featured. Your listing will be featured on REW.
View featured placement
$699,900
1 + 1 bd 2 ba 700 - 799 sf Apt/Condo

Ph811 - 800 W King StreetToronto, ON, M5V 3M7

Niagara
  • 1 + 1 Bed
  • 2 Bath
  • 700 - 799 Sqft
  • Apt/Condo

About this home

Enjoy the extraordinary feeling of coming home to a two-storey penthouse loft in King West with dramatic 16-Foot double-height ceilings, massive south-facing windows, and a large balcony with a BBQ. Experience the bright and airy feel from any room: whether you're sitting on the couch talking to friends, watching a movie, cooking in the bright and open concept kitchen with stainless steel appliances and quartz countertops, or waking up in the beautiful bedroom overlooking the living room, you'll feel inspired and motivated every single day. Imagine hosting gatherings in this loft, perfectly designed to spark conversation and creativity. Notice that both bathrooms are finished with quartz countertops, upgraded faucets, medicine cabinets, light fixtures, and matching hardware. You'll find the second-level ensuite bathroom and laundry conveniently located beside the bedroom. Next to it is the custom builtin library with a desk overlooking the living room, this is a lovely space to work or read. This is a boutique and quiet, low-rise building with all-inclusive maintenance fees. Recently remodelled hallways and gym. The loft comes with a premium parking space close to the entrance and the elevator, and a locker. Enjoy excellent building amenities, including a gym, sauna, party room, and ample visitor parking. Stay active and healthy by walking or biking everywhere: steps to Stanley Park and an offleash dog park, Trinity Bellwoods, Martin Goodman Waterfront Trail and Coronation Park. World class exercise studios. Enjoy an endless assortment of restaurants and coffee shops, including Fungo Café on the main floor of the building. TTC at your doorstep and quick access to the Gardiner Expressway. Live your best life right here at the Kings Lofts
Listed by: Arkady Epstein, Broker, CENTURY 21 LEADING EDGE REALTY INC.

Home facts and features

Price details
List Price
Gross Taxes for 2026
$3,031
Strata Maintenance Fees
$886
Home facts
Bedrooms
1 + 1
Full Bathrooms
2
Parking Spaces
1
Property Type
Apt/Condo
Exterior Finish
Brick
Heating Type
Forced Air, Gas
Cooling
Central Air
Features
Concierge/Security, Ensuite, Laundry Closet, Park, Place Of Worship, Public Transit, Smoke Detector
Amenities
BBQs Allowed, Bike Storage, Building Insurance Included, CAC Included, Common Elements Included, Concierge, Gym, Party Room/Meeting Room, Visitor Parking
Community
Agent details
Primary Agent
Primary Broker
CENTURY 21 LEADING EDGE REALTY INC.
Listing details
Days on REW
1 Day
MLS® Number
C13802682
Source
Toronto Real Estate Board
Is this your listing? Help it to stand out.

Mortgage Calculator

Estimated Payments
Purchase Price
Mortgage Total
Down Payment
Amortization
25 Years
Interest Rate
3.99%

Connect with our mortgage partner

Frank Mortgage

Frank Mortgage

Canada's No Fee Mortgage Marketplace

Online mortgage broker offering quick and simple access to Canada's top lenders – compare rates and complete your mortgage in a secure online environment

Connect with a mortgage expert

The displayed rates are provided as guidance only, are not guaranteed, or are to be considered an approval of credit. Approval will be based solely on your personal situation. You are encouraged to speak with a Mortgage Professional for the most accurate information and to determine your eligibility.

Property Insights

Niagara Street Junior Public School
  • Public
  • JK - 6
Discovering Minds Montessori Preschool I
  • Private
  • Pre-K - K
St Mary Catholic School
  • Catholic
  • JK - 8
Charles G Fraser Public School
  • Public
  • JK - 6
Givins/Shaw Junior Public School
  • Public
  • JK - 6
Ryerson Community School
  • Public
  • JK - 8
City School
  • Public
  • 9 - 12
The Waterfront School
  • Public
  • JK - 8
É Élém Pierre-Elliott-Trudeau
  • Public
  • JK - 6
Ogden Junior Public School
  • Public
  • JK - 6
School catchments and distances are intended to be used as reference only. To verify enrolment eligibility for a property, contact the school directly.Report Incorrect Info
Listing data is subject to copyright, disclaimer, and additional requirements from the data provider. See our Terms of Use for terms applicable to this listing. Listing data was last updated on 2026-09-18.
We use cookies and other technologies for functionality, security, and to provide you with a personalized experience on our online services. By continuing to use our online services, you agree to our Privacy Policy and Terms of Use. For information on how to adjust your privacy settings, visit our Cookie Policy.
Dismiss

