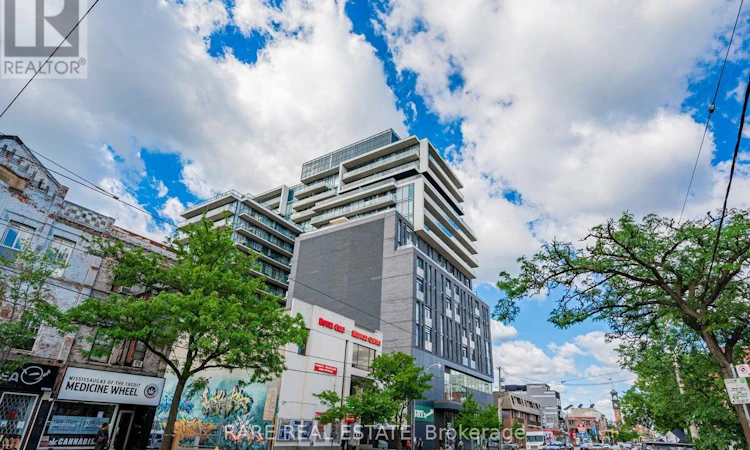
For Sale: PH5-297 College Street, Toronto, ON - REW
Boost your listing
Listing featured. Your listing will be featured on REW.
View featured placement
$1,250,000
2 bd 1 ba 600 - 698 sf Apt/Condo

Ph5 - 297 College StreetToronto, ON, M5T 0C2

Kensington-Chinatown
  • 2 Bed
  • 1 Bath
  • 600 - 698 Sqft
  • Apt/Condo

About this home

Welcome to PH5 at 297 College Street - a truly exceptional, one-of-a-kind penthouse where sophisticated design meets breathtaking city views in the heart of Kensington-Chinatown. This fully customized 1 Bedroom + Den residence has been meticulously crafted for those who appreciate exceptional architecture, materials, and detail. From the moment you enter, the level of craftsmanship is unmistakable. Wide-plank white oak chevron flooring flows throughout, complemented by striking white oak hardwood ceilings and statement Buster + Punch lighting. The kitchen is a showpiece, featuring a dramatic Italian brown-vein marble backsplash and a custom marble bar that creates an incredible setting for entertaining. A matching marble fireplace adds warmth and character to the living space.The bedroom is beautifully integrated with custom white oak millwork, including a king-size bed and built-in desk, maximizing both style and functionality. The spa-inspired bathroom is finished floor-to-ceiling in luxurious blonde marble with refined Gingers hardware.But the true pièce de résistance is the view. Perched high above College Street, this penthouse offers an incredible urban panorama - an ever-changing backdrop of Toronto's skyline, rooftops and cityscape. Enjoy the view from the comfort of your living room or step outside onto the private balcony and take in the energy of downtown from above. Whether you're enjoying your morning coffee, entertaining friends or watching the city come alive at night, the outlook is spectacular.Located at College & Spadina, you're surrounded by the best of Kensington Market, Chinatown, Little Italy and the University of Toronto, with restaurants, cafés, shops, transit and culture right outside your door. Parking and locker included, plus concierge/security, gym and party room.A rare penthouse offering that combines extraordinary design, an unforgettable view and one of Toronto's most vibrant locations. (id:63626)
Listed by: SAMUEL GALLOWAY, Salesperson, RARE REAL ESTATE

Home facts and features

Price details
List Price
Gross Taxes for 2026
$4,000
Strata Maintenance Fees
$500 Monthly
Home facts
Bedrooms
2
Full Bathrooms
1
Parking Spaces
1
Parking Details
Underground, No Garage
Property Type
Apt/Condo
Title
Condo/Strata
Exterior Finish
Concrete, Brick
Heating Type
Forced air, Natural gas
Cooling
Central air conditioning
Features
Balcony, Security/Concierge, Storage - Locker
Amenities
Exercise Centre, Party Room
Appliances
Window Coverings
Community
Agent details
Primary Agent
SAMUEL GALLOWAY
Primary Broker
RARE REAL ESTATE
Listing details
Days on REW
5 Days
Property Views
15
MLS® Number
C13749486
Source
Canadian Real Estate Association

Is this your listing? Help it to stand out.

Mortgage Calculator

Estimated Payments
Purchase Price
Mortgage Total
Down Payment
Amortization
25 Years
Interest Rate
3.99%

Connect with our mortgage partner

REW Money

REW Money

REW Money

Connect with a mortgage expert

The displayed rates are provided as guidance only, are not guaranteed, or are to be considered an approval of credit. Approval will be based solely on your personal situation. You are encouraged to speak with a Mortgage Professional for the most accurate information and to determine your eligibility.

Property Insights

Lord Lansdowne School
  • Public
  • JK - 8
Westside Montessori School
  • Private
  • NS - 6
Braemar College
  • Private
  • 9 - 12
Kensington Community School
  • Public
  • JK - 6
King Edward Junior & Senior Public School
  • Public
  • JK - 8
Abelard Centre for Education
  • Private
  • 9 - 12
Beverley School
  • Public
  • JK - 8
Subway Academy II
  • Public
  • 9 - 12
Ronald McDonald House Charities Toronto
  • Private
  • JK - 12
Cornerstone Montessori Prep School - Toronto
  • Private
  • PS - 12
School catchments and distances are intended to be used as reference only. To verify enrolment eligibility for a property, contact the school directly.Report Incorrect Info
Listing data is subject to copyright, disclaimer, and additional requirements from the data provider. See our Terms of Use for terms applicable to this listing. Listing data was last updated on 2026-09-10.
We use cookies and other technologies for functionality, security, and to provide you with a personalized experience on our online services. By continuing to use our online services, you agree to our Privacy Policy and Terms of Use. For information on how to adjust your privacy settings, visit our Cookie Policy.
Dismiss

