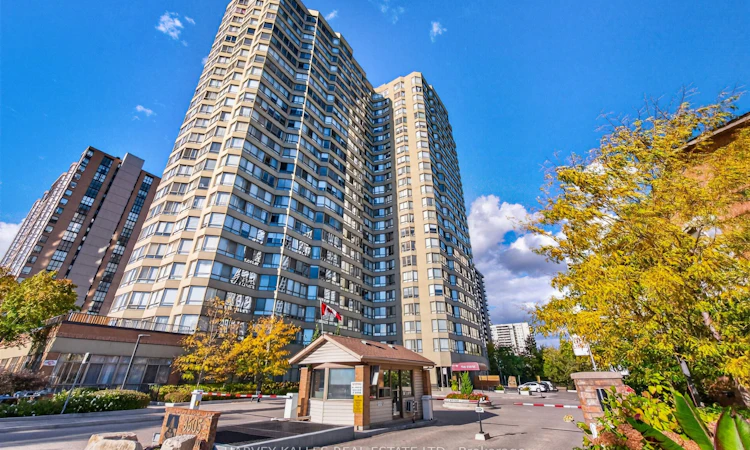
For Sale: PH4-3605 Kariya Drive, Mississauga, ON - REW
Boost your listing
Listing featured. Your listing will be featured on REW.
View featured placement
$590,000
2 bd • 2 ba • 1200 - 1399 sf • Apt/Condo

Ph4 - 3605 Kariya DriveMississauga, ON, L5B 3J4

Mississauga City Centre
  • 2 Bed
  • 2 Bath
  • 1200 - 1399 Sqft
  • Apt/Condo

About this home

Welcome to this completely renovated luxury corner penthouse condo with unobstructed north and east views. This split Bdrm plan features numerous upgrades including a rare wood burning corner FP in the Living Rm with artistically designed accoustic wall tile. The renovated Kitchen features full height cabinetry, quartz counters, custom hardware, silent close cupboards, a marble mosaic backsplash + under counter lighting. Extended cabinetry and a 36"Kohler farmhouse sink complete this chefs dream kitchen. A large Primary offer max space for all your furniture and the walk-in closet includes custom wardrobe built-ins. The Primary Ensuite includes a frameless glass shower door with rain head, marble countertop and separate Jacuzzi tub. The second Bdrm also has a walk-in closet. The main washroom has been completely renovated with custom modern wall mount faucet, raised glass bowl sink, mirrored medicine cabinet with integrated lighting, rolling shower door with shower tower (including rain head +body jets). Variable LED lighting offers a fun array of light and mood settings. 3 heat/cooling zones offer individualized year round heating/AC comfort. A vast selection of building amenities includes; Guest Parking, 24 hour gatehouse, Security guards, Gym, Media Rm, Ping Pong, indoor salt water pool, Sauna, Billiards, Squash/Racquet courts, On site management office, attractive walking trails with 2 Gazebos and stream. Note: maintenance fee includes all utilities + 1.5 gig internet (normally $134/mo) + basic cable TV Note: Building hallways and lobby to be renovated in the near future (see color sample at condo)Steps to Square One shopping, Kariya Park, Library, light rail transit, with Elementary and High Schools nearby. It's hard to find this level of quality, this many features and size of suite in a Penthouse condo at this price. In excellent move-in condition!
Listed by: Janine A. Sheeres, Broker, HARVEY KALLES REAL ESTATE LTD.

Home facts and features

Price details
List Price
Gross Taxes for 2026
$3,786
Strata Maintenance Fees
$1,575
Home facts
Bedrooms
2
Full Bathrooms
2
Parking Spaces
1
Parking Details
Underground
Property Type
Apt/Condo
Year Built
31 - 50 yrs old
Exterior Finish
Brick, Concrete
Heating Type
Fan Coil, Gas
Cooling
Wall Unit(s)
Pool
Indoor Pool
Features
Arts Centre, Carbon Monoxide Detectors, Concierge/Security, Electric Car Charger, In-Suite Laundry, Library, Park, Public Transit, School, Security Gate, Security Guard, Year Round Living
Amenities
Building Insurance Included, CAC Included, Common Elements Included, Elevator, Guest Suites, Gym, Squash/Racquet Court, Tennis Court, Visitor Parking
Community
Agent details
Primary Agent
Primary Broker
HARVEY KALLES REAL ESTATE LTD.
Listing details
Days on REW
1 Day
MLS® Number
W14084024
Source
Toronto Real Estate Board
Is this your listing? Help it to stand out.

Mortgage Calculator

provided by REW Digital Ltd
Estimated Payments
Purchase Price
Mortgage Total
Down Payment
Amortization
25 Years
Interest Rate
3.99%

Connect with our mortgage partner

Frank Mortgage

Frank Mortgage

Canada's No Fee Mortgage Marketplace

Online mortgage broker offering quick and simple access to Canada's top lenders – compare rates and complete your mortgage in a secure online environment

Connect with a mortgage expert

The displayed rates are provided as guidance only, are not guaranteed, or are to be considered an approval of credit. Approval will be based solely on your personal situation. You are encouraged to speak with a Mortgage Professional for the most accurate information and to determine your eligibility.

Property Insights

Fairview Public School
  • Public
  • JK - 6
CareerQuest - Vaughan
  • Private
  • 9 - 12
Bishop Scalabrini School
  • Catholic
  • JK - 8
Mississauga Secondary Academy
  • Private
  • 9 - 12
Father Michael Goetz Secondary School
  • Catholic
  • 9 - 12
Thornwood Public School
  • Public
  • JK - 6
St Philip Elementary School
  • Catholic
  • JK - 8
The Valleys Senior Public School
  • Public
  • 6 - 8
Sts. Peter & Paul Catholic School
  • Catholic
  • JK - 8
Chris Hadfield Public School
  • Public
  • JK - 5
School catchments and distances are intended to be used as reference only. To verify enrolment eligibility for a property, contact the school directly.Report Incorrect Info
Listing data is subject to copyright, disclaimer, and additional requirements from the data provider. See our Terms of Use for terms applicable to this listing. Listing data was last updated on 2026-10-15.
We use cookies and other technologies for functionality, security, and to provide you with a personalized experience on our online services. By continuing to use our online services, you agree to our Privacy Policy and Terms of Use. For information on how to adjust your privacy settings, visit our Cookie Policy.
Dismiss

