For Sale: PH31-250 Wellington Street W, Toronto, ON - REW
Boost your listing
Listing featured. Your listing will be featured on REW.
View featured placement
$349,000
1 bd 1 ba 500 - 598 sf Apt/Condo

Ph31 - 250 Wellington Street WToronto, ON, M5V 3P6

Waterfront Communities West
  • 1 Bed
  • 1 Bath
  • 500 - 598 Sqft
  • Apt/Condo

About this home

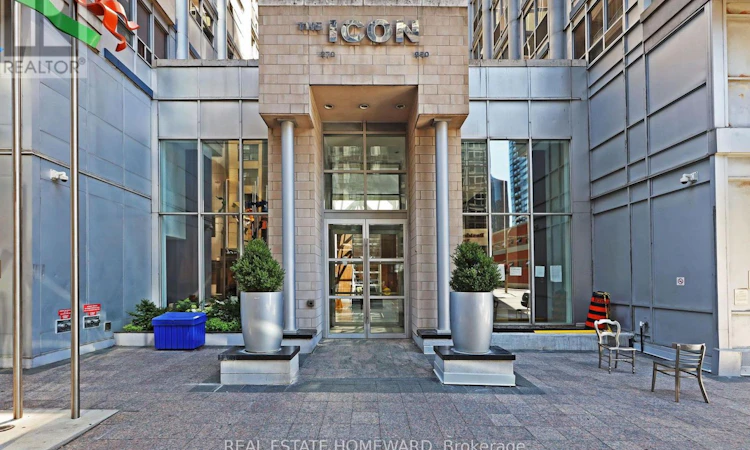
Welcome to The Luxury Icon - an exceptional opportunity to own a penthouse suite in the heart of Toronto's Financial and Entertainment Districts.This bright and stylish 516 sq. ft. junior one-bedroom corner suite features high ceilings, hardwood flooring throughout and a smart, functional layout that makes excellent use of the space. Perfect for a first-time buyer, investor, executive rental or short-term rental opportunity, this suite offers incredible flexibility in one of downtown Toronto's most sought-after locations. Step outside your door and walk to virtually everything-world-class restaurants, nightlife, entertainment, shopping, the Financial District, transit and more. A truly AAA location for both lifestyle and investment. The Luxury Icon is a well-managed building with an impressive range of amenities, including 24-hour concierge, fitness room, lap resistance pool, party room, work-spaces and a rooftop patio with BBQ terrace. Whether you are looking to get into the downtown market, build an investment portfolio or, take advantage of the demand for executive and short-term accommodations, this is an opportunity worth exploring. A fantastic downtown offering with high ceilings, an unbeatable location and exceptional lifestyle and investment potential. (id:63626)
Listed by: ROSE GILES, Salesperson, REAL ESTATE HOMEWARD

Home facts and features

Price details
List Price
Gross Taxes for 2025
$2,210
Strata Maintenance Fees
$576 Monthly
Home facts
Bedrooms
1
Full Bathrooms
1
Parking Details
Underground, Garage
Property Type
Apt/Condo
Title
Condo/Strata
Exterior Finish
Brick
Heating Type
Forced air, Natural gas
Cooling
Central air conditioning
Appliances
Dishwasher, Dryer, Microwave, Refrigerator, Stove, Washer, Window Coverings
Community
Agent details
Primary Agent
ROSE GILES
Primary Broker
REAL ESTATE HOMEWARD
Listing details
Days on REW
1 Day
MLS® Number
C13690816
Source
Canadian Real Estate Association
Is this your listing? Help it to stand out.

Building Information

Icon II, Apt/Condo in Waterfront Communities West

Icon II at 250 Wellington Street West in King West, Downtown Toronto - Icon II stands at 18-storeys with a soft concrete, brick and glass exterior, covered balconies, and a welcoming fountain inlaid lobby. The building hosts over 300 King West condos for sale and for rent, with bright and spacious suites ranging from... more

Units:
304
Floors:
18
Built in:
2003
Active Listings:
3
Tridel
Developer
10
Active Developments

Mortgage Calculator

Estimated Payments
Purchase Price
Mortgage Total
Down Payment
Amortization
25 Years
Interest Rate
3.99%

Connect with our mortgage partner

REW Money

REW Money

REW Money

Connect with a mortgage expert

The displayed rates are provided as guidance only, are not guaranteed, or are to be considered an approval of credit. Approval will be based solely on your personal situation. You are encouraged to speak with a Mortgage Professional for the most accurate information and to determine your eligibility.

Property Insights

Ogden Junior Public School
  • Public
  • JK - 6
Discovering Minds Montessori Preschool I
  • Private
  • Pre-K - K
St Mary Catholic School
  • Catholic
  • JK - 8
City School
  • Public
  • 9 - 12
The Waterfront School
  • Public
  • JK - 8
Heydon Park Secondary School
  • Public
  • 9 - 12
Ryerson Community School
  • Public
  • JK - 8
Cornerstone Montessori Prep School - Toronto
  • Private
  • PS - 12
Beverley School
  • Public
  • JK - 8
Subway Academy II
  • Public
  • 9 - 12
School catchments and distances are intended to be used as reference only. To verify enrolment eligibility for a property, contact the school directly.Report Incorrect Info
Listing data is subject to copyright, disclaimer, and additional requirements from the data provider. See our Terms of Use for terms applicable to this listing. Listing data was last updated on 2026-08-19.
We use cookies and other technologies for functionality, security, and to provide you with a personalized experience on our online services. By continuing to use our online services, you agree to our Privacy Policy and Terms of Use. For information on how to adjust your privacy settings, visit our Cookie Policy.
Dismiss



