For Sale: PH07-339 Rathburn Road W, Mississauga, ON - REW
Boost your listing
Listing featured. Your listing will be featured on REW.
View featured placement
$469,000
2 bd 1 ba 600 - 698 sf Apt/Condo

Ph07 - 339 Rathburn Road WMississauga, ON, L5B 0K6

Creditview
  • 2 Bed
  • 1 Bath
  • 600 - 698 Sqft
  • Apt/Condo

About this home

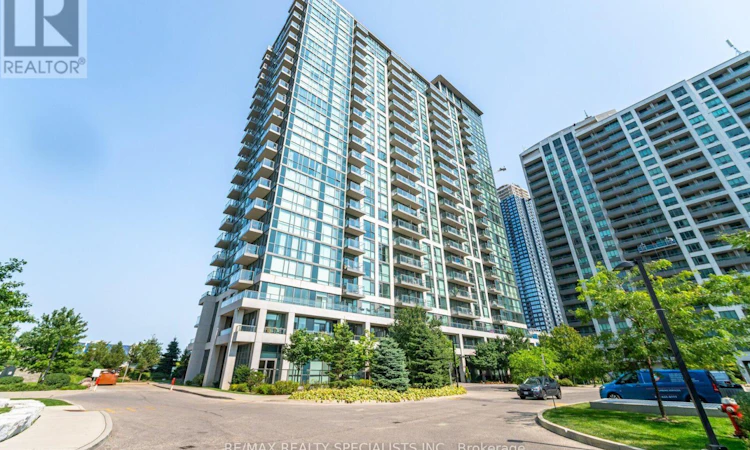
Welcome to Mirage Condos in the heart of Downtown Mississauga! This spacious 629 sq. ft. 1 Bedroom + Den penthouse offers stunning west-facing, unobstructed views from the highest floor, with beautiful sunset, city and Lake Ontario views from the private balcony. The bright open-concept layout features 9-ft clear ceiling height, floor-to-ceiling windows, spacious living and dining areas, and a versatile den ideal for a home office, guest space or child's bedroom. The spacious primary bedroom offers plenty of natural light. Recent updates include brand-new fridge and stove (2026), all-new light fixtures, closet doors and window blinds. Freshly painted and move-in ready, with brand-new furniture available as an optional inclusion, with a 2-year warranty. Water, heat and CAC are included in the condo fees. Includes 1 underground parking space conveniently located near the garage entrance and 1 locker. Enjoy an impressive selection of amenities including an indoor pool, sauna, fitness centre, bowling alley, tennis court, movie theatre, billiards room, library, party room, guest suites and 24-hour concierge. Ideally located steps from Square One Shopping Centre, Sheridan College, Celebration Square, Living Arts Centre, YMCA, restaurants, parks and public transit, with convenient access to Hwy 401/403 and the new LRT. A fantastic opportunity for first-time buyers, professionals, downsizers and investors seeking a move-in-ready penthouse with exceptional views, extensive amenities and an unbeatable Downtown Mississauga location. (id:63626)
Listed by: AMMAR ALHARASTANI, Salesperson, RE/MAX REALTY SPECIALISTS INC.

Home facts and features

Price details
List Price
Gross Taxes for 2026
$3,046
Strata Maintenance Fees
$543 Monthly
Home facts
Bedrooms
2
Full Bathrooms
1
Parking Spaces
1
Parking Details
Garage, Underground
Property Type
Apt/Condo
Title
Condo/Strata
Exterior Finish
Concrete
Heating Type
Natural gas, Coil Fan
Cooling
Central air conditioning
Pool
Indoor Pool
Features
Balcony, Carpet Free, Security/Concierge, Storage - Locker
Amenities
Exercise Centre, Recreation Centre
Appliances
Dishwasher, Dryer, Range, Refrigerator, Stove, Washer, Window Coverings
Community
Agent details
Primary Agent
Primary Broker
RE/MAX REALTY SPECIALISTS INC.
Secondary Agent
Secondary Broker
RE/MAX REALTY SPECIALISTS INC.
Listing details
Days on REW
1 Day
MLS® Number
W13701196
Source
Canadian Real Estate Association

Is this your listing? Help it to stand out.

Mortgage Calculator

Estimated Payments
Purchase Price
Mortgage Total
Down Payment
Amortization
25 Years
Interest Rate
3.99%

Connect with our mortgage partner

REW Money

REW Money

REW Money

Connect with a mortgage expert

The displayed rates are provided as guidance only, are not guaranteed, or are to be considered an approval of credit. Approval will be based solely on your personal situation. You are encouraged to speak with a Mortgage Professional for the most accurate information and to determine your eligibility.

Property Insights

Corpus Christi School
  • Catholic
  • JK - 8
Huntington Ridge Public School
  • Public
  • JK - 6
St Matthew School
  • Catholic
  • JK - 8
Mississauga Secondary Academy
  • Private
  • 9 - 12
CareerQuest - Vaughan
  • Private
  • 9 - 12
Fairview Public School
  • Public
  • JK - 6
Bishop Scalabrini School
  • Catholic
  • JK - 8
Father Michael Goetz Secondary School
  • Catholic
  • 9 - 12
St Hilary Elementary School
  • Catholic
  • JK - 8
Sts. Peter & Paul Catholic School
  • Catholic
  • JK - 8
School catchments and distances are intended to be used as reference only. To verify enrolment eligibility for a property, contact the school directly.Report Incorrect Info
Listing data is subject to copyright, disclaimer, and additional requirements from the data provider. See our Terms of Use for terms applicable to this listing. Listing data was last updated on 2026-08-21.
We use cookies and other technologies for functionality, security, and to provide you with a personalized experience on our online services. By continuing to use our online services, you agree to our Privacy Policy and Terms of Use. For information on how to adjust your privacy settings, visit our Cookie Policy.
Dismiss

