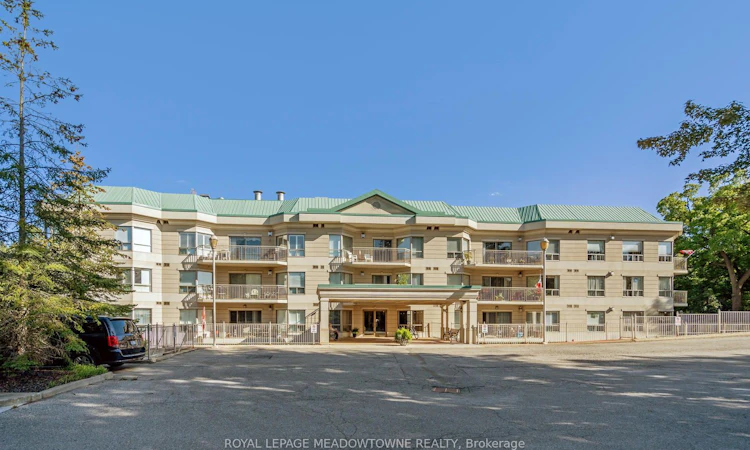
For Sale: Ph02-24 Chapel Street, Halton Hills, ON - REW
Boost your listing
Listing featured. Your listing will be featured on REW.
View featured placement
$789,000
2 + 1 bd 3 ba 1600 - 1799 sf Apt/Condo

Ph02 - 24 Chapel StreetHalton Hills, ON, L7G 6A7

Georgetown
  • 2 + 1 Bed
  • 3 Bath
  • 1600 - 1799 Sqft
  • Apt/Condo

About this home

Welcome to penthouse living in the heart of Georgetown! This 2+1 bedroom, 3 bathroom condo - the largest in the building is 1680 square feet. Featuring soaring ceilings, an inviting open-concept layout, generous room sizes & expansive private terrace perfect for relaxing or entertaining. A large welcoming foyer features a double closet & access to the powder room. The bright eat-in kitchen overlooks the living/dining areas & offers ample cabinetry & counter space, pantry storage & sit-up breakfast bar. A convenient laundry located off the kitchen, includes a stacked washer/dryer & additional storage. Natural light fills the open-concept living & dining space, highlighting the gleaming hardwood floors & creating a warm, inviting atmosphere. Step through the sliding glass doors & onto the terrace - an incredible outdoor extension of the living space & the perfect spot to enjoy your morning coffee, dine al fresco or unwind at the end of the day. The spacious primary suite features berber carpeting, 2 double closets & luxurious 4pc ensuite complete with large vanity, glass-in shower & separate jetted soaker tub. The generous 2nd bedroom offers its own 3-pc ensuite & walk-in closet, providing excellent privacy for family or guests. A versatile additional room, offers the flexibility to function as a third bedroom, home office or den & includes a large closet. This unit also includes 2 parking spaces; 1 underground & 1 surface-along with a dedicated storage locker. Residents enjoy access to a range of building amenities; exercise room, party room, recreation room & visitor parking. Located steps from parks, the GO Train & all that downtown Georgetown has to offer. Enjoy local shops, restaurants, cafés & the seasonal farmers' market, all within walking distance. With its charming small-town atmosphere & an abundance of big-town amenities, Georgetown offers an exceptional lifestyle for those looking to enjoy the best of both worlds.
Listed by: Matthew Hill, Salesperson, ROYAL LEPAGE MEADOWTOWNE REALTY

Home facts and features

Price details
List Price
Gross Taxes for 2026
$5,833
Strata Maintenance Fees
$2,009
Home facts
Bedrooms
2 + 1
Full Bathrooms
3
Parking Spaces
2
Parking Details
Surface
Property Type
Apt/Condo
Exterior Finish
Stucco (Plaster)
Heating Type
Forced Air, Gas
Cooling
Central Air
Features
Arts Centre, Ensuite, Golf, Hospital, Library, Park, Rec./Commun.Centre
Amenities
Building Insurance Included, CAC Included, Common Elements Included, Exercise Room, Party Room/Meeting Room, Recreation Room, Visitor Parking
Community
Agent details
Primary Agent
Matthew Hill
Primary Broker
ROYAL LEPAGE MEADOWTOWNE REALTY
Secondary Agent
Anita Huggins
Secondary Broker
ROYAL LEPAGE MEADOWTOWNE REALTY
Listing details
Days on REW
1 Day
MLS® Number
W13751964
Source
Toronto Real Estate Board
Is this your listing? Help it to stand out.

Mortgage Calculator

Estimated Payments
Purchase Price
Mortgage Total
Down Payment
Amortization
25 Years
Interest Rate
3.99%

Connect with our mortgage partner

REW Money

REW Money

REW Money

Connect with a mortgage expert

The displayed rates are provided as guidance only, are not guaranteed, or are to be considered an approval of credit. Approval will be based solely on your personal situation. You are encouraged to speak with a Mortgage Professional for the most accurate information and to determine your eligibility.

Property Insights

Georgetown District High School
  • Public
  • 9 - 12
Pineview Public School
  • Public
  • JK - 5
Holy Cross Catholic School
  • Catholic
  • JK - 8
Joseph Gibbons Public School
  • Public
  • JK - 5
Park Public School
  • Public
  • JK - 6
Christ the King Catholic Secondary School
  • Catholic
  • 9 - 12
Harrison Public School
  • Public
  • JK - 5
Glen Williams Public School
  • Public
  • JK - 5
Centennial Middle School
  • Public
  • 6 - 8
St Francis of Assisi School
  • Catholic
  • JK - 8
School catchments and distances are intended to be used as reference only. To verify enrolment eligibility for a property, contact the school directly.Report Incorrect Info
Listing data is subject to copyright, disclaimer, and additional requirements from the data provider. See our Terms of Use for terms applicable to this listing. Listing data was last updated on 2026-09-08.
We use cookies and other technologies for functionality, security, and to provide you with a personalized experience on our online services. By continuing to use our online services, you agree to our Privacy Policy and Terms of Use. For information on how to adjust your privacy settings, visit our Cookie Policy.
Dismiss

