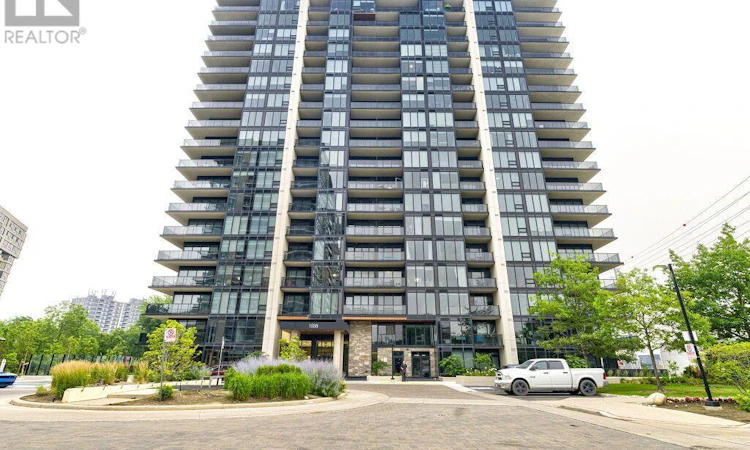
For Sale: PH 1910-1035 Southdown Road, Mississauga, ON - REW
Boost your listing
Listing featured. Your listing will be featured on REW.
View featured placement
$699,900
2 bd 2 ba 900 - 998 sf Apt/Condo

Ph 1910 - 1035 Southdown RoadMississauga, ON, L5J 0A2

Clarkson
  • 2 Bed
  • 2 Bath
  • 900 - 998 Sqft
  • Apt/Condo

About this home

Welcome to elevated Penthouse living just moments from Clarkson GO Station, Offering effortless access to downtown Toronto, major highways, shopping, restaurants, parks and the waterfront. This beautifully designed 2 bedroom, 2 full bathroom penthouse suite has been thoughtfully customized with premium finishes and a redesigned layout that perfectly balances style and functionality. Flooded with natural light, the open concept living space features engineered laminate flooring throughout, a striking custom feature wall, designer lighting and UV-protective window film on every window for enhanced comfort and privacy. The stunning chef inspired kitchen is the heard of the home, showcasing upgraded cabinetry and hardware, under cabinet lighting, a full height slab backsplash with matching countertop, premium KitchenAid stainless steel appliances, upgraded faucet and a statement island light fixture that creates the perfect space for entertaining. The redesigned floor plan includes a relocated laundry area, now conveniently positioned in the hallway to maximize bedroom space and improve everyday living. Both full bathrooms have been beautifully finished with upgraded tile selection and elegant matte black hardware, adding a sophisticated modern touch, A rare offering, this exceptional penthouse also includes 2 parking spaces in a tandem configuration complete with an attached private storage room as well as a second storage locker, providing an abundance of storage rarely found in condo living. Combining luxurious upgrades, exceptional functionality, and an unbeatable location, this move-in ready penthouse offers a truly elevated lifestyle in the heart of Clarkson. (id:63626)
Listed by: MAGDA ACEVEDO, Salesperson, Century 21 Miller Real Estate Ltd., Brokerage

Home facts and features

Price details
List Price
Strata Maintenance Fees
$816 Monthly
Home facts
Bedrooms
2
Full Bathrooms
2
Parking Spaces
2
Parking Details
Underground, Garage
Property Type
Apt/Condo
Title
Condo/Strata
Exterior Finish
Concrete
Heating Type
Forced air, Natural gas
Cooling
Central air conditioning
Pool
Indoor Pool
Features
Balcony, Carpet Free, In suite Laundry, Security/Concierge, Storage - Locker
Amenities
Exercise Centre
Appliances
Dishwasher, Dryer, Garage door opener remote(s), Hood Fan, Intercom, Refrigerator, Stove, Washer
Community
Agent details
Primary Agent
MAGDA ACEVEDO
Primary Broker
Century 21 Miller Real Estate Ltd., Brokerage
Secondary Agent
Secondary Broker
Century 21 Miller Real Estate Ltd., Brokerage
Listing details
Days on REW
1 Day
MLS® Number
W13575436
Source
Canadian Real Estate Association

Is this your listing? Help it to stand out.

Mortgage Calculator

Estimated Payments
Purchase Price
Mortgage Total
Down Payment
Amortization
25 Years
Interest Rate
3.99%

Connect with our mortgage partner

REW Money

REW Money

REW Money

Connect with a mortgage expert

The displayed rates are provided as guidance only, are not guaranteed, or are to be considered an approval of credit. Approval will be based solely on your personal situation. You are encouraged to speak with a Mortgage Professional for the most accurate information and to determine your eligibility.

Property Insights

Clarkson Public School
  • Public
  • JK - 6
Peel Montessori School
  • Private
  • PS - 8
St Christopher School
  • Catholic
  • JK - 8
É Élém Horizon Jeunesse
  • Public
  • JK - 6
Hillside Public School
  • Public
  • JK - 8
St Louis School
  • Catholic
  • JK - 8
Clarkson Secondary School
  • Public
  • 9 - 12
Hillcrest Public School
  • Public
  • JK - 8
Green Glade Senior Public School
  • Public
  • 6 - 8
Whiteoaks Public School
  • Public
  • JK - 6
School catchments and distances are intended to be used as reference only. To verify enrolment eligibility for a property, contact the school directly.Report Incorrect Info
Listing data is subject to copyright, disclaimer, and additional requirements from the data provider. See our Terms of Use for terms applicable to this listing. Listing data was last updated on 2026-07-18.

