For Sale: PH 1701-1050 Eastern Avenue, Toronto, ON - REW
Boost your listing
Listing featured. Your listing will be featured on REW.
View featured placement
$8,500
3 bd 3 ba 1644 sf Apt/Condo
$8,500

1050 Eastern Avenue Ph 1701Toronto, ON, M4L 0B7

Greenwood-Coxwell
  • 3 Bed
  • 3 Bath
  • 1644 Sqft
  • Apt/Condo

About this home

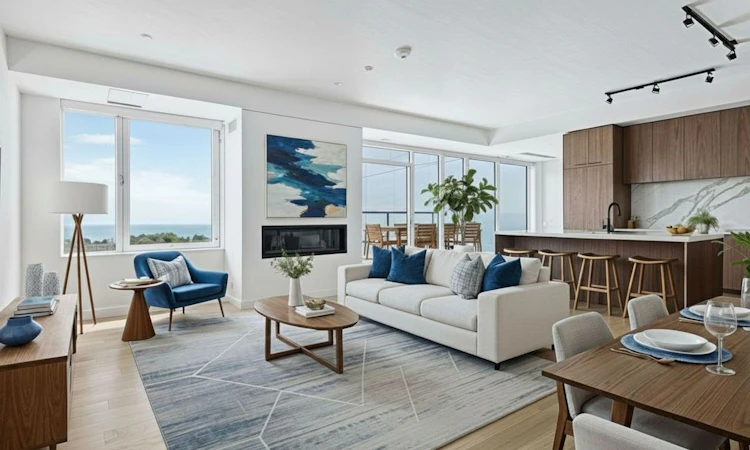
The Beaches Condo! This two-level penthouse offers a rare, sophisticated perspective on lakeside living. Overlooking the sparkling expanse of Lake Ontario and the glittering city skyline, this residence captures a lifestyle of effortless elegance. Spanning over 2,200 square feet of total living space, the home is flooded with natural light through a grand wall of south-facing windows. The thoughtful layout facilitates a seamless transition between indoor and outdoor living, with direct patio walk-outs from both the primary bedroom and the main living area. The crown jewel of this residence is the private 400-square-foot rooftop terrace, a personal observatory offering panoramic views of the water and the downtown skyline—perfect for hosting or quiet reflection. Convenience is paramount, with Ambrosia Food Market and Good Earth Coffee Shop located directly on the main floor. The building amenities are among the city's finest, featuring a state-of-the-art fitness centre complete with a yoga studio, spin room, private fitness room, and steam saunas. For the remote professional, there are private workspaces and a dedicated working lounge. Additional lifestyle perks include bike storage, guest suites, a dog run, and expansive social spaces featuring a massive outdoor patio equipped with high-end barbecue stations, comfortable loungers, and hammocks. Outside, the location is truly exceptional. You are steps away from pickleball courts, the local Ashbridges yacht club, scenic cycling paths, walking trails, tennis courts, the beach, and an array of curated shops and restaurants. This penthouse offers the perfect intersection of refined architectural design, luxury amenities, and the vibrant culture of The Beaches.
Listed by: Tamsin Pukonen, SOTHEBY'S INTERNATIONAL REALTY CANADA

Home facts and features

Price details
List Price
$8,500
Home facts
Bedrooms
3
Full Bathrooms
3
Parking Spaces
1
Property Type
Apt/Condo
Features
Exercise Area, Marble Countertop, Terrace
Amenities
Concierge Services
Community
Agent details
Primary Agent
Primary Broker
SOTHEBY'S INTERNATIONAL REALTY CANADA
Listing details
Days on REW
1 Day
MLS® Number
E13667626
Source
Sotheby's International Realty
Board
Sothebys International Realty Canada
Is this your listing? Help it to stand out.

Mortgage Calculator

Estimated Payments
Purchase Price
Mortgage Total
Down Payment
Amortization
25 Years
Interest Rate
3.99%

The displayed rates are provided as guidance only, are not guaranteed, or are to be considered an approval of credit. Approval will be based solely on your personal situation. You are encouraged to speak with a Mortgage Professional for the most accurate information and to determine your eligibility.

Property Insights

Duke of Connaught Junior & Senior Public School
  • Public
  • JK - 8
Kew Park Montessori Day School
  • Private
  • 1 - 6
Roden School
  • Public
  • JK - 8
St Joseph Catholic School
  • Catholic
  • JK - 8
Leslieville Junior Public School
  • Public
  • JK - 6
Bowmore Road Junior & Senior Public School
  • Public
  • JK - 8
Bruce Public School
  • Public
  • JK - 8
Kew Beach Junior Public School
  • Public
  • JK - 6
ÉÉC Georges-Étienne-Cartier
  • Catholic
  • JK - 6
Riverdale Collegiate Institute
  • Public
  • 9 - 12
School catchments and distances are intended to be used as reference only. To verify enrolment eligibility for a property, contact the school directly.Report Incorrect Info
Listing data is subject to copyright, disclaimer, and additional requirements from the data provider. See our Terms of Use for terms applicable to this listing. Listing data was last updated on 2026-08-12.
We use cookies and other technologies for functionality, security, and to provide you with a personalized experience on our online services. By continuing to use our online services, you agree to our Privacy Policy and Terms of Use. For information on how to adjust your privacy settings, visit our Cookie Policy.
Dismiss

