For Sale: Lot 91 Sweet Cicely Street, Springwater, ON - REW
Boost your listing
Listing featured. Your listing will be featured on REW.
View featured placement
$1,099,990
4 bd • 4 ba • 2500 - 3000 sf • House

Lot 91 Sweet Cicely StreetSpringwater, ON, L9X 2C9

Midhurst
  • 4 Bed
  • 4 Bath
  • 2500 - 3000 Sqft
  • House

About this home

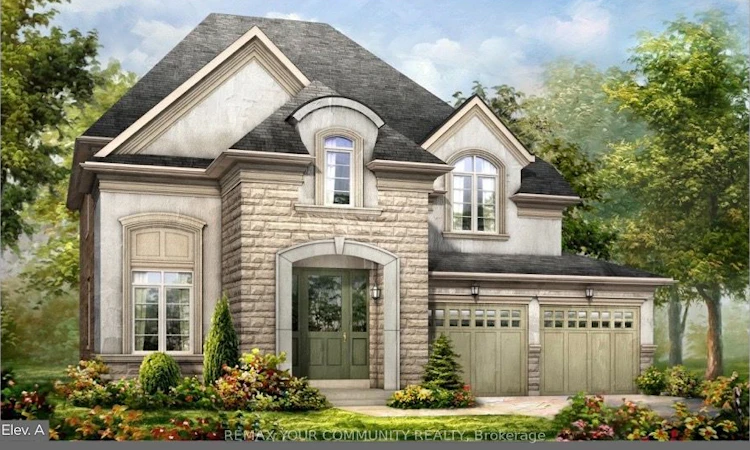
WELCOME TO THE ALDERWOOD 2,732 8q. Ft. * Four Bedrooms s Deep Lot s Over $200,000 in Upgrades Imagine coming home to 2,732 sq. ft. of beautifully designed living space, where luxury, comfort and timeless style come together for your family. Set on a desirable deep lot, the four-bedroom Alderwood Model gives you the space you've been looking for, along with over$200,000 in exceptional upgrades already included. From the moment you arrive, the Alderwood makes an impression. Inspired by Traditional and French Provincial architecture, the home is beautifully finished with stone, stucco and genuine clay brick detailing, complemented by elegant precast arches, keystones, banding and sills. Inside, you'll immediately appreciate the sense of space created by 9-foot smooth ceilings throughout the ground floor, elegant 7-foot Carrara interior doors with nickel-finish hardware, and upgraded 5-inch-wide waterproof composite flooring throughout the principal living areas. At the heart of the home is a beautiful kitchen and breakfast area designed for both everyday family life and entertaining, complete with an extended breakfast bar and servery, stone counter tops with mitered-edge detailing, full-depth refrigerator upper cabinetry and crown moulding. The spacious family room welcomes an abundance of natural sunlight through its beautiful tall windows, while the natural gas fireplace with white cabinet mantel creates a warm and inviting place to gather. Upstairs, you'll find four spacious bedrooms, including a luxurious primary retreat with a raised 9-foot smooth coffered ceiling. The primary ensuite offers your own private escape with a 5-foot freestanding tub, frameless glass shower enclosure, mosaic shower floor and recessed water proof lighting. Additional features include imported ceramic flooring and tile, 200 AMP electrical service, rough-in for a future EV charging station, BBQ gas line, engineered floor joists with 3/4-inch tongue-and-groove subflooring, basement co
Listed by: Millie Perricone, Salesperson, REMAX YOUR COMMUNITY REALTY

Home facts and features

Price details
List Price
Home facts
Bedrooms
4
Full Bathrooms
4
Parking Spaces
4
Parking Details
Private
Property Type
House
Lot Size
44 ft x 126 ft (5544 ft²)
Depth
126.0
Frontage
44.0
Year Built
Built in 2026 (0 yrs old)
Exterior Finish
Stone, Stucco (Plaster)
Heating Type
Forced Air, Gas
Cooling
Central Air
Basement Details
Unfinished
Community
Agent details
Primary Agent
Millie Perricone
Primary Broker
REMAX YOUR COMMUNITY REALTY
Listing details
Days on REW
1 Day
MLS® Number
S13864194
Source
Toronto Real Estate Board
Is this your listing? Help it to stand out.

Mortgage Calculator

Estimated Payments
Purchase Price
Mortgage Total
Down Payment
Amortization
25 Years
Interest Rate
3.99%

Connect with our mortgage partner

Frank Mortgage

Frank Mortgage

Canada's No Fee Mortgage Marketplace

Online mortgage broker offering quick and simple access to Canada's top lenders – compare rates and complete your mortgage in a secure online environment

Connect with a mortgage expert

The displayed rates are provided as guidance only, are not guaranteed, or are to be considered an approval of credit. Approval will be based solely on your personal situation. You are encouraged to speak with a Mortgage Professional for the most accurate information and to determine your eligibility.

Property Insights

Barrie Montessori & Elementary Private S
  • Private
  • Pre-K - 5
St Marguerite d'Youville Elementary School
  • Catholic
  • JK - 8
Forest Hill Public School
  • Public
  • JK - 8
The Good Shepherd Catholic School
  • Catholic
  • JK - 8
Sister Catherine Donnelly Catholic School
  • Catholic
  • JK - 8
St Marys School
  • Catholic
  • JK - 8
School catchments and distances are intended to be used as reference only. To verify enrolment eligibility for a property, contact the school directly.Report Incorrect Info
Listing data is subject to copyright, disclaimer, and additional requirements from the data provider. See our Terms of Use for terms applicable to this listing. Listing data was last updated on 2026-10-06.
We use cookies and other technologies for functionality, security, and to provide you with a personalized experience on our online services. By continuing to use our online services, you agree to our Privacy Policy and Terms of Use. For information on how to adjust your privacy settings, visit our Cookie Policy.
Dismiss

