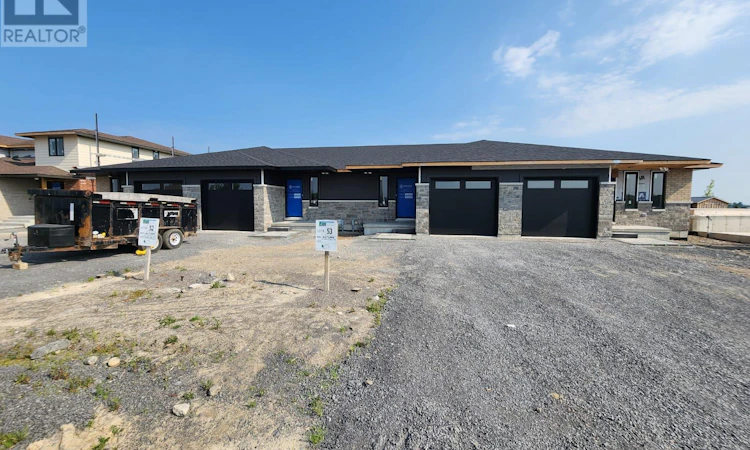
For Sale: LOT 53-57 Parkland Circle, Quinte West, ON - REW
Boost your listing
Listing featured. Your listing will be featured on REW.
View featured placement
$446,900
1 bd 2 ba 700 - 1099 sf Townhouse

Lot 53 - 57 Parkland CircleQuinte West, ON, K8V 0R3

  • 1 Bed
  • 2 Bath
  • 700 - 1099 Sqft
  • Townhouse

About this home

**Price has been adjusted to include the current HST New Housing Rebate of $24,000 and the enhanced Federal and Provincial rebates (April 1, 2026 - March 31, 2027) which provides Buyer with an additional savings of $33,000. For clarity purposes, list price is net of HST (rebate has been calculated).** Built by Klemencic Homes, Welcome to the beautifully designed Autumn Model townhome, ideal for first-time buyers or those looking to downsize without compromise. This charming home features a stylish brick and stone exterior and offers 935 sq ft of well-planned, carpet-free main-floor living. Step inside to a spacious foyer that leads into a bright, functional kitchen with ample cabinetry and pot drawers, seamlessly connected to the dining area, well suited for everyday living or entertaining. The inviting living room is filled with natural light from patio doors, creating a warm and welcoming atmosphere. The primary bedroom features a large window and a 4-piece ensuite bath, offering comfort and privacy. Additional highlights on the main floor include convenient laundry, a 2-piece guest bath, and thoughtful finishes throughout. Interior selections are the choice of the buyer, allowing you to personalize the space to suit your style. Ideally located close to all local amenities with easy access to HWY 401, this home offers both comfort and convenience. Occupancy anticipated for October/November 2026 and backed by a 7-year Tarion Warranty. Model home available to view - don't miss this opportunity to make this beautiful new build your own! (id:63626)
Listed by: John Barry, Broker of Record, RE/MAX Quinte John Barry Realty Ltd.

Home facts and features

Price details
List Price
Home facts
Bedrooms
1
Full Bathrooms
1
Partial Bathrooms
1
Parking Spaces
3
Parking Details
Garage, Attached Garage
Property Type
Townhouse
Title
Freehold
Style
Bungalow
Exterior Finish
Brick, Stone
Heating Type
Forced air, Natural gas
Cooling
Central air conditioning
Basement Details
Unfinished, Full
Appliances
Garage door opener remote(s)
Agent details
Primary Agent
John Barry
Primary Broker
RE/MAX Quinte John Barry Realty Ltd.
Listing details
Days on REW
1 Day
MLS® Number
X13588186
Source
Canadian Real Estate Association

Is this your listing? Help it to stand out.

Mortgage Calculator

Estimated Payments
Purchase Price
Mortgage Total
Down Payment
Amortization
25 Years
Interest Rate
3.99%

Connect with our mortgage partner

REW Money

REW Money

REW Money

Connect with a mortgage expert

The displayed rates are provided as guidance only, are not guaranteed, or are to be considered an approval of credit. Approval will be based solely on your personal situation. You are encouraged to speak with a Mortgage Professional for the most accurate information and to determine your eligibility.

Property Insights

St Paul Catholic School
  • Catholic
  • 9 - 12
Trenton High School
  • Public
  • 9 - 12
Prince Charles Public School
  • Public
  • JK - 8
North Trenton Public School
  • Public
  • JK - 6
Murray Centennial Public School
  • Public
  • JK - 8
College Street Public School
  • Public
  • JK - 8
Trent River Public School
  • Public
  • JK - 8
St Mary Catholic School
  • Catholic
  • JK - 8
V P Carswell Public School
  • Public
  • JK - 8
É Élém C L'Envol
  • Catholic
  • JK - 8
School catchments and distances are intended to be used as reference only. To verify enrolment eligibility for a property, contact the school directly.Report Incorrect Info
Listing data is subject to copyright, disclaimer, and additional requirements from the data provider. See our Terms of Use for terms applicable to this listing. Listing data was last updated on 2026-07-21.

