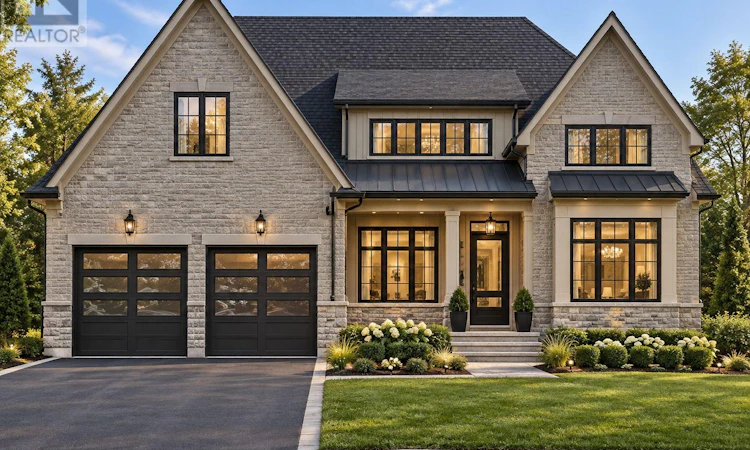
For Sale: LOT-47 Harvest Lane, Thames Centre, ON - REW
Boost your listing
Listing featured. Your listing will be featured on REW.
View featured placement
$1,495,000
3 bd • 3 ba • 2000 - 2499 sf • House

Lot 47 Harvest LaneThames Centre, ON, N0L 1G2

  • 3 Bed
  • 3 Bath
  • 2000 - 2499 Sqft
  • House

About this home

TO BE BUILT Luxury Bungalow - Soaring Ceilings Throughout - Welcome to this exceptional luxury bungalow, perfectly sited on a premium 60ft walkout lot backing onto picturesque farmland. Offering 2,316 sq ft above grade plus a fully finished 1,521 sq ft walkout basement, this home delivers 3,837 sq ft of elevated living across two impeccably designed levels, with 3 bedrooms and 2.5 bathrooms throughout. Step inside to a dramatic 16 ft ceiling in the foyer that sets the tone for the entire home. The great room is a true showstopper, with soaring 18 ft ceilings and expansive windows allowing sun light to pour in - an architectural centerpiece built for both everyday living and entertaining. The formal dining room continues the grandeur with its own 16 ft ceiling and the huge private study is crowned by a striking 13 ft cathedral ceiling - a refined work-from-home space or library unlike any other on the market. The 10 ft ceilings carry the sense of scale through the remainder of the main floor. The main floor offers the primary suite, designed as a private retreat with a spa-inspired ensuite and walk-in closets, alongside a powder room for guests. The gourmet kitchen flows seamlessly into the dining and great room, ideal for both quiet evenings and large gatherings. Downstairs, the fully finished walkout basement adds exceptional flexibility - 2 additional bedrooms, a full bathroom, a spacious rec room, and direct walkout access to the backyard. A 2-car garage completes this rare offering of luxury, scale, and an unbeatable rural-backing setting. 3,837 sq ft total | 2,316 sq ft above grade | 1,521 sq ft finished walkout basement | 3 bed | 2.5 bath. (id:63626)
Listed by: LIAM COPE, Sales Representative, NU-VISTA PINNACLE REALTY BROKERAGE INC

Home facts and features

Price details
List Price
Home facts
Bedrooms
3
Full Bathrooms
2
Partial Bathrooms
1
Parking Spaces
4
Parking Details
Attached Garage, Garage
Property Type
House
Lot Size
60 ft x 116 ft (7002 ft²)
Depth
116.7 feet
Frontage
60.0 feet
Title
Freehold
Style
Bungalow
Exterior Finish
Brick, Hardboard
Heating Type
Forced air, Natural gas
Cooling
Central air conditioning
Basement Details
Full
Features
Sump Pump
Agent details
Primary Agent
LIAM COPE
Primary Broker
NU-VISTA PINNACLE REALTY BROKERAGE INC
Listing details
Days on REW
1 Day
MLS® Number
X13884010
Source
Canadian Real Estate Association
Board
London and St. Thomas Association of REALTORS®

Is this your listing? Help it to stand out.

Mortgage Calculator

Estimated Payments
Purchase Price
Mortgage Total
Down Payment
Amortization
25 Years
Interest Rate
3.99%

Connect with our mortgage partner

Frank Mortgage

Frank Mortgage

Canada's No Fee Mortgage Marketplace

Online mortgage broker offering quick and simple access to Canada's top lenders – compare rates and complete your mortgage in a secure online environment

Connect with a mortgage expert

The displayed rates are provided as guidance only, are not guaranteed, or are to be considered an approval of credit. Approval will be based solely on your personal situation. You are encouraged to speak with a Mortgage Professional for the most accurate information and to determine your eligibility.

Property Insights

Lord Dorchester Secondary School
  • Public
  • 9 - 12
River Heights School
  • Public
  • JK - 3
Northdale Central Public School
  • Public
  • 4 - 8
St David School
  • Catholic
  • JK - 8
School catchments and distances are intended to be used as reference only. To verify enrolment eligibility for a property, contact the school directly.Report Incorrect Info
Listing data is subject to copyright, disclaimer, and additional requirements from the data provider. See our Terms of Use for terms applicable to this listing. Listing data was last updated on 2026-10-10.
We use cookies and other technologies for functionality, security, and to provide you with a personalized experience on our online services. By continuing to use our online services, you agree to our Privacy Policy and Terms of Use. For information on how to adjust your privacy settings, visit our Cookie Policy.
Dismiss

