For Sale: LOT 4-146 Lone Pine Road, Georgian Bay, ON - REW
Boost your listing
Listing featured. Your listing will be featured on REW.
View featured placement
$999,900
4 bd 5 ba 1500 - 1999 sf House

Lot 4 - 146 Lone Pine RoadGeorgian Bay, ON, L0K 1S0

  • 4 Bed
  • 5 Bath
  • 1500 - 1999 Sqft
  • House

About this home

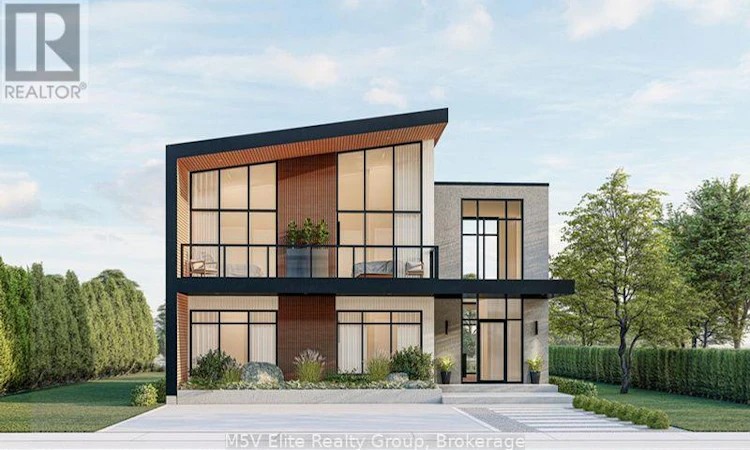
Positioned on a premium waterfront lot with direct access to the spectacular waters leading into Georgian Bay this exceptional home showcases dramatic floor-to-ceiling windows that flood the interior with natural light while capturing panoramic water views throughout. The striking modern exterior is complemented by expansive glass, clean architectural lines, and multiple outdoor living spaces designed to embrace the surrounding landscape.The open-concept main level is perfect for entertaining, featuring soaring ceilings, a designer staircase, and a spectacular chef-inspired kitchen complete with a large quartz island, premium finishes, and seamless flow into the spacious dining and great room. Oversized patio doors extend your living space onto the covered waterfront terrace, creating the perfect indoor-outdoor lifestyle.Designed with both luxury and functionality in mind, each of the five generously sized bedrooms offers exceptional comfort, while the impressive primary suite features soaring windows, a private waterfront balcony, spa-inspired ensuite with double vanity, and tranquil lake views to wake up to every morning.Enjoy multiple waterfront terraces, private outdoor entertaining areas, and endless opportunities for boating, paddleboarding, kayaking, fishing, and swimming. Georgian Bay's renowned crystal-clear waters and the famous 30,000 Islands are right at your doorstep.Perfectly situated for year-round enjoyment, you're minutes from championship golf courses, marinas, hiking trails, and Mount St. Louis Moonstone Ski Resort offering exceptional skiing and snowboarding throughout the winter months. (id:63626)
Listed by: Sophia Bailey, Broker, Elite Realty Group Inc.

Home facts and features

Price details
List Price
Home facts
Bedrooms
4
Full Bathrooms
4
Partial Bathrooms
1
Parking Spaces
2
Parking Details
No Garage
Property Type
House
Depth
80 feet
Frontage
40.0 feet
Title
Freehold
Exterior Finish
Brick
Heating Type
Baseboard heaters, Natural gas
Cooling
Central air conditioning
Features
Carpet Free
Agent details
Primary Agent
Primary Broker
Elite Realty Group Inc.
Listing details
Days on REW
47 Days
MLS® Number
X13556928
Source
Canadian Real Estate Association

Is this your listing? Help it to stand out.

Mortgage Calculator

Estimated Payments
Purchase Price
Mortgage Total
Down Payment
Amortization
25 Years
Interest Rate
3.99%

Connect with our mortgage partner

REW Money

REW Money

REW Money

Connect with a mortgage expert

The displayed rates are provided as guidance only, are not guaranteed, or are to be considered an approval of credit. Approval will be based solely on your personal situation. You are encouraged to speak with a Mortgage Professional for the most accurate information and to determine your eligibility.

Property Insights

École Primaire Onslow (Onslow)
  • n/a
  • -
  • In Catchment
École De La Vallée-Des-Voyageurs (Sainte-Marie)
  • n/a
  • -
  • In Catchment
École De La Vallée-Des-Voyageurs (Notre-Dame-De-La-Joie)
  • n/a
  • -
  • In Catchment
École Au Coeur-Des-Collines (Sainte-Cécile)
  • n/a
  • -
  • In Catchment
École Secondaire Des Lacs
  • n/a
  • -
  • In Catchment
École Au Coeur-Des-Collines (La Pêche)
  • n/a
  • -
  • In Catchment
École Des Tournesols (Tournesols, Des)
  • n/a
  • -
  • In Catchment
École Internationale Du Village (Limoges)
  • n/a
  • -
  • In Catchment
École Primaire Wakefield (Centre De Plein Air Wakefield)
  • n/a
  • -
  • In Catchment
École Primaire Wakefield
  • n/a
  • -
  • In Catchment
School catchments and distances are intended to be used as reference only. To verify enrolment eligibility for a property, contact the school directly.Report Incorrect Info
Listing data is subject to copyright, disclaimer, and additional requirements from the data provider. See our Terms of Use for terms applicable to this listing. Listing data was last updated on 2026-08-29.
We use cookies and other technologies for functionality, security, and to provide you with a personalized experience on our online services. By continuing to use our online services, you agree to our Privacy Policy and Terms of Use. For information on how to adjust your privacy settings, visit our Cookie Policy.
Dismiss

