For Sale: LOT-31 Rock Lake Road, Algonquin Highlands, ON - REW
Boost your listing
Listing featured. Your listing will be featured on REW.
View featured placement
$299,999
3 bd 0 ba 700 - 1099 sf House

Lot 31 Rock Lake RoadAlgonquin Highlands, ON, P0A 1J0

  • 3 Bed
  • 0 Bath
  • 700 - 1099 Sqft
  • House

About this home

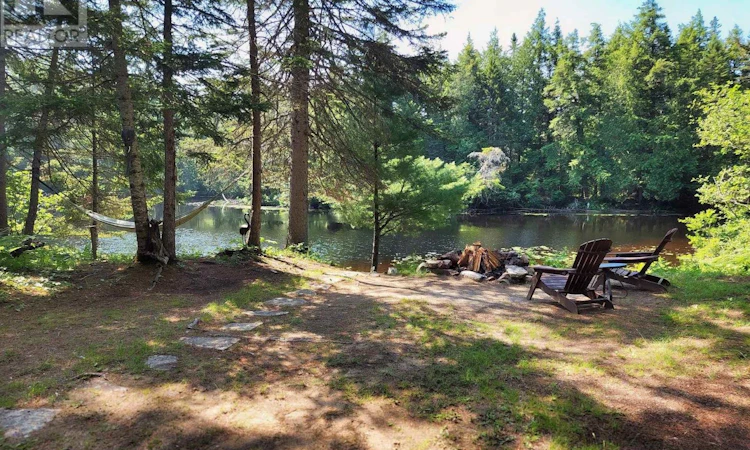
Discover the magic of Algonquin Park, a place like no other, steeped in the rich history of the rail era. In its heyday during the early 20th century, the train was the lifeblood of the little community at Rock Lake. Today, the former rail line has been transformed into a scenic hiking and biking trail, adding to the area's timeless allure and natural beauty. Situated on the peaceful Madawaska River, this updated cottage offers a short paddle or boat ride to beautiful Rock Lake, with excellent boating and fishing available on both Rock Lake and Whitefish Lake. Motorboats are permitted with a 20-horsepower limit, preserving the tranquil atmosphere. As a rare Algonquin Park leasehold property, it comes with the added convenience of drive-to access and propane delivery-luxuries not often found in the park. The level lot features a cozy, an equipped renovated cottage with a sunroom, a separate sleeping cabin, and a garage perfect for storing boats and gear. A new dock has been installed to sit and enjoy starry nights and nature. Walk or bike to the nearby Rock Lake campground for laundry, water, showers, washrooms, and Wifi. From your own doorstep, you can hike directly to Booth's Rock Trail or paddle and portage straight into the backcountry. Simply arrive with your groceries and cottage wear, and start enjoying everything Algonquin Park has to offer at this restful, ready-to-enjoy retreat. Current lease till 2038. 2026 Lease fees are fully paid. (id:63626)
Listed by: JANINE SCOTT, Broker, Re/Max All-Stars Realty Inc

Home facts and features

Price details
List Price
Gross Taxes for 2026
$1,000
Home facts
Bedrooms
3
Full Bathrooms
0
Parking Spaces
4
Parking Details
Garage, Detached Garage
Property Type
House
Depth
77.6 M
Frontage
46.0 meters
Title
Leasehold
Style
Bungalow
Exterior Finish
Wood, Log
Heating Type
Wood, Other
Features
Fireplace(s), Irregular lot size, Level
Appliances
Refrigerator, Stove
Agent details
Primary Agent
Primary Broker
Re/Max All-Stars Realty Inc
Secondary Agent
Secondary Broker
Re/Max All-Stars Realty Inc
Listing details
Days on REW
5 Days
MLS® Number
X13543456
Source
Canadian Real Estate Association

Is this your listing? Help it to stand out.

Mortgage Calculator

Estimated Payments
Purchase Price
Mortgage Total
Down Payment
Amortization
25 Years
Interest Rate
3.99%

Connect with our mortgage partner

REW Money

REW Money

REW Money

Connect with a mortgage expert

The displayed rates are provided as guidance only, are not guaranteed, or are to be considered an approval of credit. Approval will be based solely on your personal situation. You are encouraged to speak with a Mortgage Professional for the most accurate information and to determine your eligibility.

Property Insights

École Communautaire Ernest-Lang
  • n/a
  • K - 8
  • In Catchment
École Saint-Jacques
  • n/a
  • K - 8
  • In Catchment
Saint Mary's Academy
  • n/a
  • K - 12
  • In Catchment
Carrefour De La Jeunesse
  • n/a
  • K - 8
  • In Catchment
Cité Des Jeunes
  • n/a
  • 9 - 12
  • In Catchment
École Notre-Dame
  • n/a
  • K - 8
  • In Catchment
Cité Des Jeunes A.-M.-Sormany
  • n/a
  • 9 - 12
  • In Catchment
École Régionale Saint-Basile
  • n/a
  • K - 8
  • In Catchment
École Mgr-Matthieu-Mazerolle
  • n/a
  • K - 8
  • In Catchment
École Régionale Sainte-Anne
  • n/a
  • K - 8
  • In Catchment
School catchments and distances are intended to be used as reference only. To verify enrolment eligibility for a property, contact the school directly.Report Incorrect Info
Listing data is subject to copyright, disclaimer, and additional requirements from the data provider. See our Terms of Use for terms applicable to this listing. Listing data was last updated on 2026-07-14.

