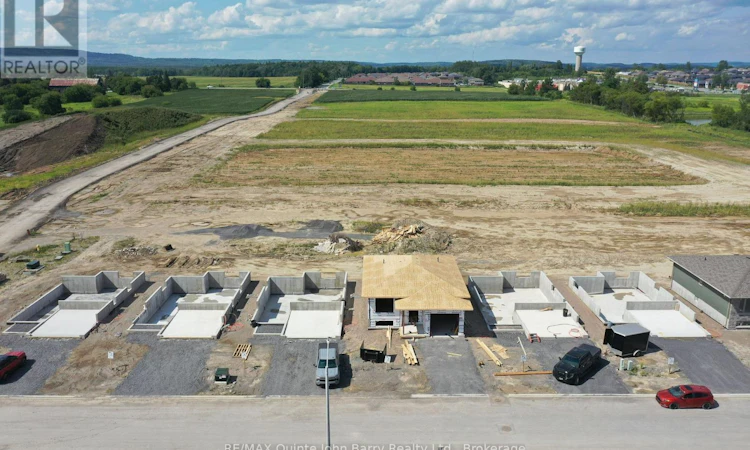
For Sale: LOT 24-48 Parkland Circle, Quinte West, ON - REW
Boost your listing
Listing featured. Your listing will be featured on REW.
View featured placement
$551,900
2 bd 2 ba 1100 - 1499 sf House

Lot 24 - 48 Parkland CircleQuinte West, ON, K8V 0R4

  • 2 Bed
  • 2 Bath
  • 1100 - 1499 Sqft
  • House

About this home

***Price includes the currently legislated HST New Housing Rebate of $24,000 and Federal and Provincial rebates which may provide approximately $47,661 in additional savings for eligible buyers.*** Welcome to the Lakeland Model by Klemencic Homes, offering 1,170 sq.ft. of thoughtfully designed main floor living with the option to finish an additional 820 sq.ft. in the lower level. This beautiful bungalow layout features 2 bedrooms and 2 bathrooms, including a spacious primary bedroom complete with a walk-in closet and private 3-piece ensuite. The second bedroom and 4-piece guest bathroom complete the main floor layout. The open-concept main living area is designed for modern living, featuring a bright kitchen, dining area, and living room that flow seamlessly together. Step outside to the partially covered back deck, offering a great space to relax and enjoy the outdoors in any season. Additional highlights include a 2-car garage and double driveway, providing plenty of parking and storage space. With the option to expand into the lower level, the Lakeland Model offers flexibility to create the additional living space that fits your lifestyle. (id:63626)
Listed by: John Barry, Broker of Record, RE/MAX Quinte John Barry Realty Ltd.

Home facts and features

Price details
List Price
Home facts
Bedrooms
2
Full Bathrooms
2
Parking Spaces
6
Parking Details
Attached Garage, Garage
Property Type
House
Depth
108.3 feet
Frontage
40.8 feet
Title
Freehold
Style
Bungalow
Exterior Finish
Brick, Vinyl siding
Heating Type
Forced air, Natural gas
Cooling
Central air conditioning
Basement Details
Unfinished, Full
Features
Security system
Agent details
Primary Agent
John Barry
Primary Broker
RE/MAX Quinte John Barry Realty Ltd.
Listing details
Days on REW
1 Day
MLS® Number
X13549196
Source
Canadian Real Estate Association

Is this your listing? Help it to stand out.

Mortgage Calculator

Estimated Payments
Purchase Price
Mortgage Total
Down Payment
Amortization
25 Years
Interest Rate
3.99%

Connect with our mortgage partner

REW Money

REW Money

REW Money

Connect with a mortgage expert

The displayed rates are provided as guidance only, are not guaranteed, or are to be considered an approval of credit. Approval will be based solely on your personal situation. You are encouraged to speak with a Mortgage Professional for the most accurate information and to determine your eligibility.

Property Insights

St Paul Catholic School
  • Catholic
  • 9 - 12
Trenton High School
  • Public
  • 9 - 12
Prince Charles Public School
  • Public
  • JK - 8
North Trenton Public School
  • Public
  • JK - 6
Murray Centennial Public School
  • Public
  • JK - 8
College Street Public School
  • Public
  • JK - 8
Trent River Public School
  • Public
  • JK - 8
St Mary Catholic School
  • Catholic
  • JK - 8
V P Carswell Public School
  • Public
  • JK - 8
É Élém C L'Envol
  • Catholic
  • JK - 8
School catchments and distances are intended to be used as reference only. To verify enrolment eligibility for a property, contact the school directly.Report Incorrect Info
Listing data is subject to copyright, disclaimer, and additional requirements from the data provider. See our Terms of Use for terms applicable to this listing. Listing data was last updated on 2026-07-10.

