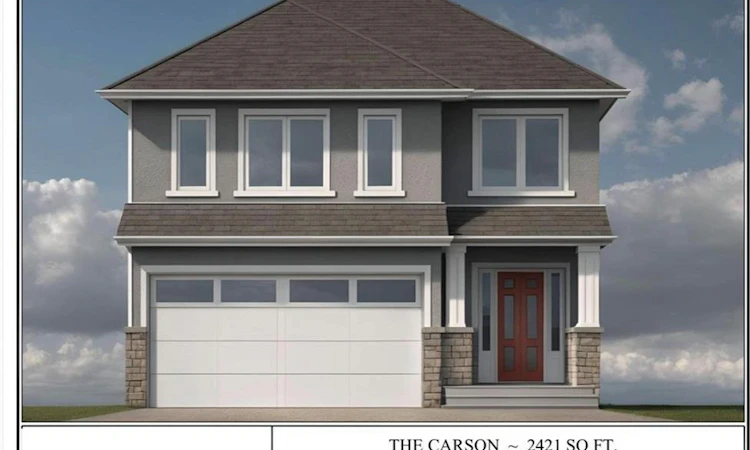
For Sale: LOT 24-311 Shady Oaks Trail, Hamilton, ON - REW
Boost your listing
Listing featured. Your listing will be featured on REW.
View featured placement
$1,156,900
4 bd 3 ba 2421 sf House

Lot 24 - 311 Shady Oaks TrailHamilton, ON, L9B 2T3

Sheldon
  • 4 Bed
  • 3 Bath
  • 2421 Sqft
  • House

About this home

Premium lot backing onto stunning greenspace and park. "THE CARSON" model is one an example of unlimited possibilities that can be CUSTOM designed for your family. No rear neighbours! Located in brand new development close to Rymal Rd/West 5th St. featuring all detached, full brick/stone/stucco homes. Scarlett Homes offers up to 200K in standard features (compared to other builders). Designer kitchens maple or painted cabinets, quartz or granite counters, Spa baths including full glass shower, freestanding tub and souble sink in primary ensuite, 6" engineered oak hardwood main floor, 6" luxury vinyl plank 2nd floor (no carpet), oak stairs to 2nd floor, 9' main floor ceiling height, oversized windows, 200-amp electrical service, seperate side entrance to basement, upper level laundry, Central Air, ACAD design changes allowed on floor plans. Model Home available to view by appointment. HST IS IN ADDITION TO PRICE, LIST PRICE REFLACTS HST REBATE.
Listed by: Charene Lottridge, Realty Network

Home facts and features

Price details
List Price
Gross Taxes for 2026
$1
Home facts
Bedrooms
4
Full Bathrooms
2
Partial Bathrooms
1
Parking Spaces
4
Parking Details
Attached Garage, Gravel, Inside Entry
Property Type
House
Lot Size
36 ft x 100 ft (3694 ft²)
Depth
100.1
Frontage
36.9
Style
Contemporary
Heating Type
Forced Air,Natural Gas,Gas Hot Water
Cooling
Central Air
Basement Details
Development Potential,Full,Unfinished,Sump Pump
Features
Carbon Monoxide Detector, Central Vacuum Roughed-in, Electric, Family Room, Floor Drains, In-law Capability, Lake/pond, Laundry Room, Rough-in Bath, Smoke Detector, Upper Level, Water Meter
Community
Agent details
Primary Agent
Primary Broker
Realty Network
Listing details
Days on REW
32 Days
Property Views
28
MLS® Number
40856094
Source
Information Technology Systems Ontario
Board
Cornerstone Association of REALTORS®
Is this your listing? Help it to stand out.

Mortgage Calculator

Estimated Payments
Purchase Price
Mortgage Total
Down Payment
Amortization
25 Years
Interest Rate
3.99%

Connect with our mortgage partner

REW Money

REW Money

REW Money

Connect with a mortgage expert

The displayed rates are provided as guidance only, are not guaranteed, or are to be considered an approval of credit. Approval will be based solely on your personal situation. You are encouraged to speak with a Mortgage Professional for the most accurate information and to determine your eligibility.

Property Insights

Corpus Christi Catholic Elementary School
  • Catholic
  • JK - 8
James MacDonald Public School
  • Public
  • JK - 6
St. Thérèse of Lisieux Catholic Elementary School
  • Catholic
  • JK - 8
St. Marguerite d'Youville Catholic Elementary School
  • Catholic
  • JK - 8
Helen Detwiler Junior Elementary School
  • Public
  • JK - 8
Annunciation of Our Lord Catholic Elementary School
  • Catholic
  • JK - 8
R A Riddell Public School
  • Public
  • JK - 8
St. Thomas More Catholic Secondary School
  • Catholic
  • 9 - 12
Guido de Bres Christian High School
  • Private
  • 9 - 12
Westview Middle School
  • Public
  • 6 - 8
School catchments and distances are intended to be used as reference only. To verify enrolment eligibility for a property, contact the school directly.Report Incorrect Info
Listing data is subject to copyright, disclaimer, and additional requirements from the data provider. See our Terms of Use for terms applicable to this listing. Listing data was last updated on 2026-09-15.
We use cookies and other technologies for functionality, security, and to provide you with a personalized experience on our online services. By continuing to use our online services, you agree to our Privacy Policy and Terms of Use. For information on how to adjust your privacy settings, visit our Cookie Policy.
Dismiss

