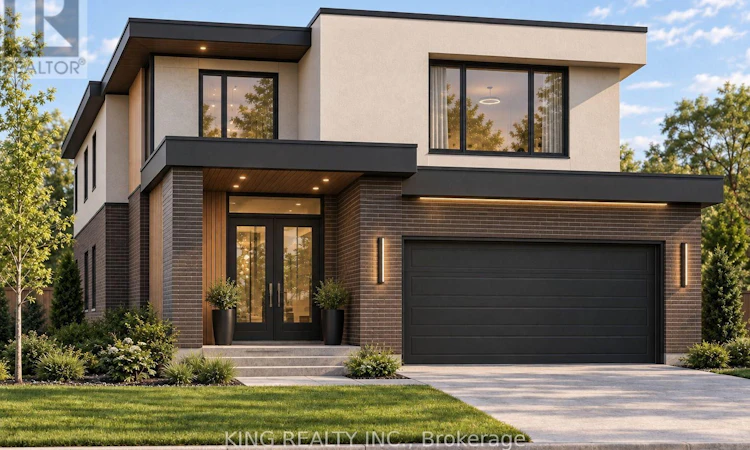
For Sale: LOT 141-1156 Honeywood Dr Drive, London, ON - REW
Boost your listing
Listing featured. Your listing will be featured on REW.
View featured placement
$887,000
5 bd • 4 ba • 2000 - 2499 sf • House

Lot 141 - 1156 Honeywood Dr. DriveLondon, ON, N6M 1E8

Jackson
  • 5 Bed
  • 4 Bath
  • 2000 - 2499 Sqft
  • House

About this home

Welcome to this exceptional custom-built home by Gobind Inc., featuring a dedicated spice kitchen and located in the prestigious Jackson Meadows community in South London. Offering over 2498 sq. ft. of thoughtfully designed living space, this modern flagship model boasts 4 spacious bedrooms, 4 luxurious bathrooms, and the option to finish the lower level with a separate side entrance-ideal for extended family, a future in-law suite, or rental income potential. Designed with both elegance and functionality in mind, the open-concept floor plan showcases a gourmet chef's kitchen complete with quartz countertops, a matching quartz backsplash, soft-close cabinetry, stainless steel appliances, and a fully equipped spice kitchen, providing the perfect space for everyday cooking and entertaining. Sleek glass railing, premium finishes, and contemporary design elements enhance every corner of the home, creating a sophisticated yet inviting atmosphere. This exceptional pre-construction opportunity offers the perfect blend of luxury, comfort, and convenience in one of London's most desirable neighbourhoods. Ideally located just a short walk from a new elementary school and only minutes from Highway 401, parks, shopping, and a wide range of everyday amenities, this home is perfectly positioned for modern family living. Please Note: A separate side entrance is included as a standard feature on all models where grading permits. Images shown are from a previously built model home and are for illustrative purposes only. Actual finishes, features, specifications, and finishes may vary without notice. (id:63626)
Listed by: ROOPA KHANGURA SANDHU, Salesperson, KING REALTY INC., BROKERAGE

Home facts and features

Price details
List Price
Home facts
Bedrooms
5
Full Bathrooms
3
Partial Bathrooms
1
Parking Spaces
6
Parking Details
Garage, Attached Garage
Property Type
House
Lot Size
37 ft x 107 ft (4046 ft²)
Depth
107.9 feet
Frontage
37.6 feet
Title
Freehold
Exterior Finish
Brick, Vinyl siding
Heating Type
Forced air, Natural gas
Cooling
Central air conditioning
Basement Details
Unfinished, Full
Appliances
Garage door opener remote(s)
Community
Agent details
Primary Agent
Primary Broker
KING REALTY INC., BROKERAGE
Secondary Agent
NARINDER BHANGOO
Secondary Broker
KING REALTY INC.
Listing details
Days on REW
1 Day
MLS® Number
X13827398
Source
Canadian Real Estate Association
Board
London and St. Thomas Association of REALTORS®

Is this your listing? Help it to stand out.

Mortgage Calculator

provided by REW Digital Ltd
Estimated Payments
Purchase Price
Mortgage Total
Down Payment
Amortization
25 Years
Interest Rate
3.99%

Connect with our mortgage partner

Frank Mortgage

Frank Mortgage

Canada's No Fee Mortgage Marketplace

Online mortgage broker offering quick and simple access to Canada's top lenders – compare rates and complete your mortgage in a secure online environment

Connect with a mortgage expert

The displayed rates are provided as guidance only, are not guaranteed, or are to be considered an approval of credit. Approval will be based solely on your personal situation. You are encouraged to speak with a Mortgage Professional for the most accurate information and to determine your eligibility.

Property Insights

É Élém C Saint-Jean-de-Brébeuf
  • Catholic
  • JK - 6
Gabriel-Dumont School
  • Public
  • 7 - 12
Tweedsmuir Public School
  • Public
  • JK - 8
Fairmont Public School
  • Public
  • JK - 8
St Bernadette School
  • Catholic
  • JK - 8
John P Robarts Public School
  • Public
  • JK - 8
Glen Cairn Public School
  • Public
  • JK - 8
Holy Family Elementary School
  • Catholic
  • JK - 8
St Sebastian School
  • Catholic
  • JK - 8
Ealing Public School
  • Public
  • JK - 8
School catchments and distances are intended to be used as reference only. To verify enrolment eligibility for a property, contact the school directly.Report Incorrect Info
Listing data is subject to copyright, disclaimer, and additional requirements from the data provider. See our Terms of Use for terms applicable to this listing. Listing data was last updated on 2026-10-15.
We use cookies and other technologies for functionality, security, and to provide you with a personalized experience on our online services. By continuing to use our online services, you agree to our Privacy Policy and Terms of Use. For information on how to adjust your privacy settings, visit our Cookie Policy.
Dismiss

