For Sale: Lot-130 Second Street, Welland, ON - REW
Boost your listing
Listing featured. Your listing will be featured on REW.
View featured placement
$284,900
5 bd 2 ba 1613 sf House

Lot 130 Second StreetWelland, ON, P0X 1M0

  • 5 Bed
  • 2 Bath
  • 1613 Sqft
  • House

About this home

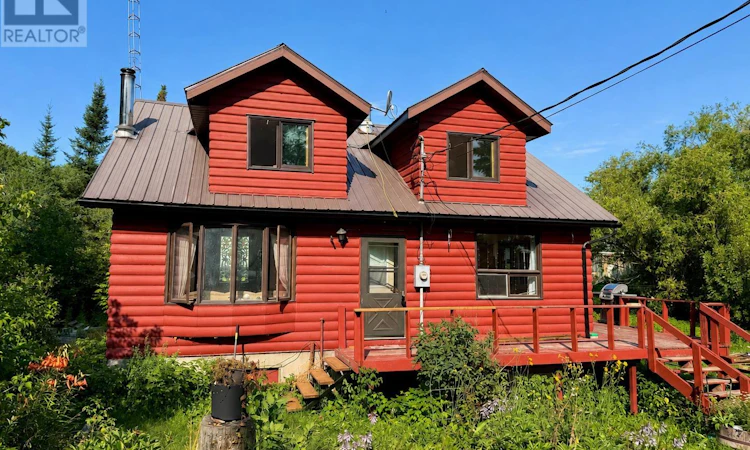
5 bedrooms, 2 bathrooms, 1,613 sq. ft. of living space, and a 170' x 64' corner lot, this is the kind of space that's hard to find at an affordable price. Located in the quiet community of Redditt, just an 18 minute drive from downtown Kenora, this home offers a peaceful setting surrounded by nature and outdoor recreation. Inside, you'll find 3 bedrooms upstairs and 2 downstairs, a large living room centered around a cozy wood-burning fireplace, creating the perfect place to gather on cooler evenings. The eat-in kitchen features direct access to the wrap around deck, making it the perfect spot for summer BBQs and entertaining. The home also includes newer stainless steel appliances, including a gas stove, and is heated by a combination of an electric forced-air furnace and electric baseboard heat. One of the added benefits of living in Reddit is the low cost of ownership. The 2026 property taxes are just $1,887.63, with water already included in the annual tax bill. Surrounded by countless lakes and endless outdoor recreation, this property is a great fit for a growing family, outdoor enthusiasts, or anyone looking for a spacious home with room to spread out. Whether you're looking for more space for your family or simply more home for your money, this property is one you won't want to miss. Call today to book your private showing! (id:63626)
Listed by: TYLER TOMASHOWSKI, Salesperson, RE/MAX NORTHWEST REALTY LTD.

Home facts and features

Price details
List Price
Gross Taxes for 2026
$1,888
Home facts
Bedrooms
5
Full Bathrooms
2
Parking Details
No Garage, Gravel
Property Type
House
Depth
Frontage
170.0
Style
2 Level
Exterior Finish
Wood
Heating Type
Baseboard heaters, Forced air, Electric, Wood
Basement Details
Unfinished, Full
Features
Crushed stone driveway
Appliances
Dishwasher, Dryer, Refrigerator, Stove, Washer
Agent details
Primary Agent
Primary Broker
RE/MAX NORTHWEST REALTY LTD.
Listing details
Days on REW
2 Days
MLS® Number
TB2602367
Source
Canadian Real Estate Association
Board
Thunder Bay Real Estate Board

Is this your listing? Help it to stand out.

Mortgage Calculator

Estimated Payments
Purchase Price
Mortgage Total
Down Payment
Amortization
25 Years
Interest Rate
3.99%

Connect with our mortgage partner

REW Money

REW Money

REW Money

Connect with a mortgage expert

The displayed rates are provided as guidance only, are not guaranteed, or are to be considered an approval of credit. Approval will be based solely on your personal situation. You are encouraged to speak with a Mortgage Professional for the most accurate information and to determine your eligibility.

Property Insights

St Mary Catholic Elementary School
  • Catholic
  • JK - 8
Plymouth Public School
  • Public
  • JK - 8
É Élém Champlain
  • Public
  • JK - 6
Princess Elizabeth Public School
  • Public
  • JK - 8
Diamond Trail Public School
  • Public
  • JK - 8
ÉÉC Saint-François-d'Assise
  • Catholic
  • JK - 8
DSBN Academy
  • Public
  • 6 - 12
Fitch Street Public School
  • Public
  • JK - 8
St Augustine Catholic Elementary School
  • Catholic
  • JK - 8
Confédération
  • Public
  • 7 - 12
School catchments and distances are intended to be used as reference only. To verify enrolment eligibility for a property, contact the school directly.Report Incorrect Info
Listing data is subject to copyright, disclaimer, and additional requirements from the data provider. See our Terms of Use for terms applicable to this listing. Listing data was last updated on 2026-08-15.
We use cookies and other technologies for functionality, security, and to provide you with a personalized experience on our online services. By continuing to use our online services, you agree to our Privacy Policy and Terms of Use. For information on how to adjust your privacy settings, visit our Cookie Policy.
Dismiss

