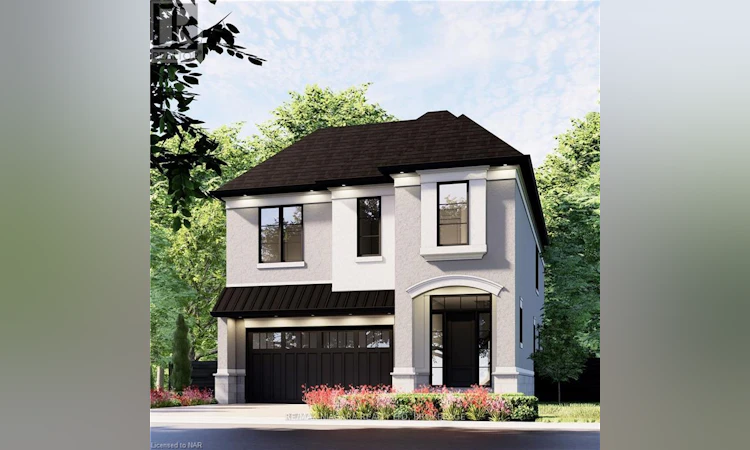
For Sale: LOT-11 Lucia Drive, Niagara Falls, ON - REW
Boost your listing
Listing featured. Your listing will be featured on REW.
View featured placement
$1,329,000
4 bd 4 ba 2500 - 2999 sf House

Lot 11 Lucia DriveNiagara Falls, ON, L2J 0G1

  • 4 Bed
  • 4 Bath
  • 2500 - 2999 Sqft
  • House

About this home

Welcome to luxury living in Terravita, Niagara Falls' luxury new home community. This brand-new to be built by Kenmore Homes home offers over 4,000 sq. ft. of living space, blending style, comfort, and thoughtful design. Featuring 10' ceilings on the main floor, the home is filled with natural light and elevated by 8' doors, and pot lights throughout.With 4+1 bedrooms and 3.5 bathrooms, this home is ideal for families or guests, with each bedroom offering direct bathroom access. The gourmet kitchen oversized island, and butler's station/coffee bar with pantry closet.The primary suite includes a walk-in closet and a spa-inspired ensuite with a glass-tiled shower, and freestanding tub. Upstairs, a versatile loft provides additional living space, and second-floor laundry. The large unfinished basement adds flexibility with legal egress windows, bathroom rough-in and plenty of opportunity to design whatever suits your needs. Outside, enjoy timeless curb appeal with a stone and stucco facade, paver stone driveway, front irrigation system, and covered rear patio. Conveniently located near schools, walking trails, golf courses, wineries, dining, amenities, and quick QEW access. Move-in ready with a flexible closing date. (id:63626)
Listed by: Clarissa Rigas, Salesperson, RE/MAX NIAGARA REALTY LTD, BROKERAGE

Home facts and features

Price details
List Price
Home facts
Bedrooms
4
Full Bathrooms
3
Partial Bathrooms
1
Parking Spaces
4
Parking Details
Attached Garage, Garage
Property Type
House
Depth
111 feet
Frontage
39.0 feet
Title
Freehold
Exterior Finish
Stone, Stucco
Heating Type
Forced air, Natural gas
Cooling
Central air conditioning
Basement Details
Unfinished, Full
Features
Fireplace(s)
Appliances
Garage door opener remote(s)
Agent details
Primary Agent
Clarissa Rigas
Primary Broker
RE/MAX NIAGARA REALTY LTD, BROKERAGE
Secondary Agent
Peter Tzellos
Secondary Broker
RE/MAX NIAGARA REALTY LTD, BROKERAGE
Tertiary Agent
Daniela Mitrovic
Tertiary Broker
RE/MAX NIAGARA REALTY LTD, BROKERAGE
Listing details
Days on REW
1 Day
MLS® Number
X13638158
Source
Canadian Real Estate Association
Board
Niagara Association of REALTORS®

Is this your listing? Help it to stand out.

Mortgage Calculator

Estimated Payments
Purchase Price
Mortgage Total
Down Payment
Amortization
25 Years
Interest Rate
3.99%

Connect with our mortgage partner

REW Money

REW Money

REW Money

Connect with a mortgage expert

The displayed rates are provided as guidance only, are not guaranteed, or are to be considered an approval of credit. Approval will be based solely on your personal situation. You are encouraged to speak with a Mortgage Professional for the most accurate information and to determine your eligibility.

Property Insights

Mary Ward Catholic Elementary School
  • Catholic
  • JK - 8
Martha Cullimore Public School
  • Public
  • JK - 6
Prince Philip Public School
  • Public
  • 1 - 8
Victoria Public School
  • Public
  • JK - 6
A N Myer Secondary School
  • Public
  • 9 - 12
St Gabriel Lalemant Catholic Elementary School
  • Catholic
  • JK - 8
Orchard Park Public School
  • Public
  • JK - 8
Saint Paul Catholic High School
  • Catholic
  • 9 - 12
John Marshall Public School
  • Public
  • JK - 8
Notre Dame Catholic Elementary School
  • Catholic
  • JK - 8
School catchments and distances are intended to be used as reference only. To verify enrolment eligibility for a property, contact the school directly.Report Incorrect Info
Listing data is subject to copyright, disclaimer, and additional requirements from the data provider. See our Terms of Use for terms applicable to this listing. Listing data was last updated on 2026-08-05.
We use cookies and other technologies for functionality, security, and to provide you with a personalized experience on our online services. By continuing to use our online services, you agree to our Privacy Policy and Terms of Use. For information on how to adjust your privacy settings, visit our Cookie Policy.
Dismiss

