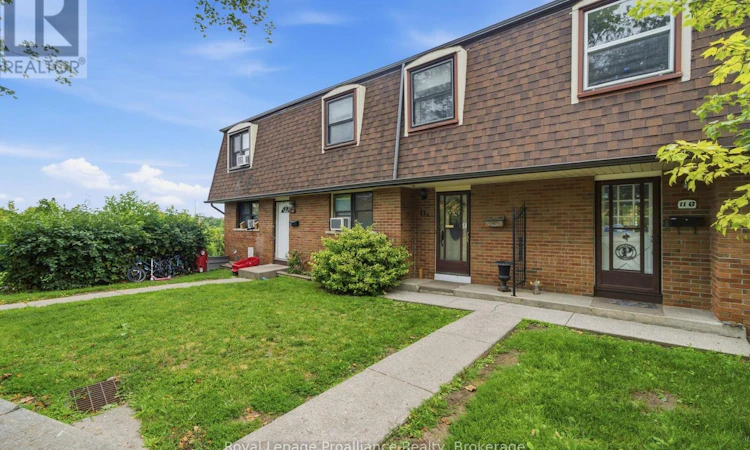
For Sale: H-11 Prince Of Wales Drive, Belleville, ON - REW
Boost your listing
Listing featured. Your listing will be featured on REW.
View featured placement
$279,900
4 bd 2 ba 1000 - 1198 sf Townhouse

H - 11 Prince Of Wales DriveBelleville, ON, K8P 2T5

  • 4 Bed
  • 2 Bath
  • 1000 - 1198 Sqft
  • Townhouse

About this home

Cherished by a single family since 1972, this affordable well-kept Belleville condo is ready for its next chapter. Four bedrooms and two bathrooms span 1,117 square feet, offering genuine room to spread out and ideal for a growing family or a home office AND comfortable space for guests. The living room has hardwood beneath the carpet, ready for its grand reveal and a Juliette balcony overlooking Riverside Park. An efficient galley kitchen with eat-in dining area and convenient 2pc guest bath round out the main floor. All four bedrooms are located upstairs, with ample closet space and the main 4pc bath. The walk-out basement features a recroom and large laundry/storage space with direct access to your yard. The city centre location works in your favour, too. Literally sandwiched between schools, grocery & Starbucks around the corner, Riverside Park steps away, and just 1km away is the Quinte Sports and Wellness Centre. Public transit and nearby Via station makes weekend getaways or commutes wonderfully simple. All appliances included and exclusive parking spot close by, your condo fees include city water & sewer charges, snow removal, lawn maintenance, building maintenance & insurance. Thoughtfully sized, well priced and superbly located, this one deserves a spot on your list. (id:63626)
Listed by: Mia Nelles, Salesperson, Royal LePage ProAlliance Realty, Brokerage

Home facts and features

Price details
List Price
Gross Taxes for 2025
$2,518
Strata Maintenance Fees
$381 Monthly
Home facts
Bedrooms
4
Full Bathrooms
1
Partial Bathrooms
1
Parking Spaces
1
Parking Details
No Garage
Property Type
Townhouse
Title
Condo/Strata
Exterior Finish
Brick
Heating Type
Baseboard heaters, Electric
Basement Details
Partially finished, Walk out, ,
Features
Balcony
Appliances
Blinds, Dryer, Refrigerator, Stove, Washer
Agent details
Primary Agent
Mia Nelles
Primary Broker
Royal LePage ProAlliance Realty, Brokerage
Listing details
Days on REW
1 Day
MLS® Number
X13625446
Source
Canadian Real Estate Association

Is this your listing? Help it to stand out.

Mortgage Calculator

Estimated Payments
Purchase Price
Mortgage Total
Down Payment
Amortization
25 Years
Interest Rate
3.99%

Connect with our mortgage partner

REW Money

REW Money

REW Money

Connect with a mortgage expert

The displayed rates are provided as guidance only, are not guaranteed, or are to be considered an approval of credit. Approval will be based solely on your personal situation. You are encouraged to speak with a Mortgage Professional for the most accurate information and to determine your eligibility.

Property Insights

Holy Rosary Catholic School
  • Catholic
  • JK - 8
Prince of Wales Public School
  • Public
  • JK - 8
Quinte School
  • Public
  • 9 - 12
Queen Victoria School
  • Public
  • JK - 6
Hillcrest Public School
  • Public
  • JK - 6
St Michael Catholic School
  • Catholic
  • JK - 8
Nicholson Catholic College
  • Catholic
  • 9 - 12
St Theresa Catholic Secondary School
  • Catholic
  • 9 - 12
Georges Vanier Catholic School
  • Catholic
  • JK - 8
Park Dale Public School
  • Public
  • JK - 8
School catchments and distances are intended to be used as reference only. To verify enrolment eligibility for a property, contact the school directly.Report Incorrect Info
Listing data is subject to copyright, disclaimer, and additional requirements from the data provider. See our Terms of Use for terms applicable to this listing. Listing data was last updated on 2026-08-01.
We use cookies and other technologies for functionality, security, and to provide you with a personalized experience on our online services. By continuing to use our online services, you agree to our Privacy Policy and Terms of Use. For information on how to adjust your privacy settings, visit our Cookie Policy.
Dismiss

