For Sale: G4-1669 Nash Road, Clarington, ON - REW
Boost your listing
Listing featured. Your listing will be featured on REW.
View featured placement
$450,000
2 bd 1 ba 800 - 898 sf Apt/Condo

G4 - 1669 Nash RoadClarington, ON, L1E 1S8

Courtice
  • 2 Bed
  • 1 Bath
  • 800 - 898 Sqft
  • Apt/Condo

About this home

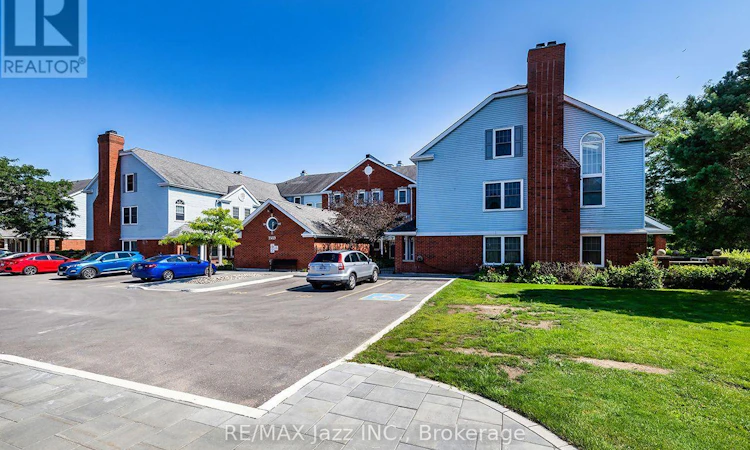
Spectacular ground level bungalow model showcasing an absolutely fabulous renovation in demand Parkwood Village! Shows like a dream! Luxury vinyl plank flooring extends throughout the space, making it seamlessly enjoyable. With walls removed and handsome oversized trim and new opaque glass doors, this one gives understated elegant vibes. All stipple ceilings removed and extra insulation added, with dimmable pot lights thoughtfully positioned for optimal effect. Stunning kitchen renovation features open concept design with quartz counters, island, herringbone tile backsplash, timelessly sophisticated Martha Stewart cabinetry with light valance, crown mouldings, recessed fridge and specialty cupboards. Restoration Hardware handles and pulls; upgraded double undermount sink and plumbing fixtures. Quality stainless steel appliances including fridge with water line, built in microwave, deluxe stove and dishwasher. Open concept living and dining rooms embrace all the sunshine pouring in from the bright windows and double garden doors with Phantom screen (2020), walking out to the captivating terrace with new deck in 2025. California shutters throughout. Gorgeous bathroom completely renovated with floating vanity with porcelain counters and frameless glass walk-in shower. Sliding barn door semi-ensuite entry to primary bedroom where a generous walk-in closet with built ins await. Ensuite washer and dryer. Separate locker. Parking spot is right out front. New heat pump 2019. Nestled in the back corner of Parkwood Village, this particular unit has lovely views of the lush, maturely treed and manicured lawns. Relax and enjoy a community where beautifully maintained grounds are woven with hardscaped walking paths and seating areas, tennis is played, gatherings are celebrated in the generous party room and BBQs are shared. There's even two car wash bays! (id:63626)
Listed by: Boston Coppins, Salesperson, RE/MAX Jazz INC.

Home facts and features

Price details
List Price
Gross Taxes for 2026
$2,980
Strata Maintenance Fees
$620 Monthly
Home facts
Bedrooms
2
Full Bathrooms
1
Parking Spaces
1
Parking Details
No Garage
Property Type
Apt/Condo
Title
Condo/Strata
Style
Bungalow
Exterior Finish
Brick, Vinyl siding
Heating Type
Heat Pump, Electric
Cooling
Central air conditioning
Features
Carpet Free, In suite Laundry, Storage - Locker
Amenities
Car Wash, Party Room, Visitor Parking
Appliances
All, Window Coverings
Community
Agent details
Primary Agent
Boston Coppins
Primary Broker
RE/MAX Jazz INC.
Secondary Agent
Noel Coppins
Secondary Broker
RE/MAX Jazz INC.
Listing details
Days on REW
1 Day
MLS® Number
E13641102
Source
Canadian Real Estate Association

Is this your listing? Help it to stand out.

Mortgage Calculator

Estimated Payments
Purchase Price
Mortgage Total
Down Payment
Amortization
25 Years
Interest Rate
3.99%

Connect with our mortgage partner

REW Money

REW Money

REW Money

Connect with a mortgage expert

The displayed rates are provided as guidance only, are not guaranteed, or are to be considered an approval of credit. Approval will be based solely on your personal situation. You are encouraged to speak with a Mortgage Professional for the most accurate information and to determine your eligibility.

Property Insights

Courtice North Public School
  • Public
  • JK - 8
Courtice Secondary School
  • Public
  • 7 - 12
Lydia Trull Public School
  • Public
  • JK - 8
Dr Emily Stowe School
  • Public
  • JK - 8
Good Shepherd Catholic Elementary School
  • Catholic
  • JK - 8
S T Worden Public School
  • Public
  • JK - 8
Monsignor Leo Cleary Catholic Elementary School
  • Catholic
  • JK - 8
Mother Teresa Catholic Elementary School
  • Catholic
  • JK - 8
Holy Trinity Catholic Secondary School
  • Catholic
  • 9 - 12
Dr G J MacGillivray Public School
  • Public
  • JK - 6
School catchments and distances are intended to be used as reference only. To verify enrolment eligibility for a property, contact the school directly.Report Incorrect Info
Listing data is subject to copyright, disclaimer, and additional requirements from the data provider. See our Terms of Use for terms applicable to this listing. Listing data was last updated on 2026-08-05.
We use cookies and other technologies for functionality, security, and to provide you with a personalized experience on our online services. By continuing to use our online services, you agree to our Privacy Policy and Terms of Use. For information on how to adjust your privacy settings, visit our Cookie Policy.
Dismiss

