For Sale: F-151 Brantwood Park Road, Brantford, ON - REW
Boost your listing
Listing featured. Your listing will be featured on REW.
View featured placement
$448,900
3 bd 2 ba 1134 sf Townhouse

151 Brantwood Park Road Unit# FBrantford, ON, N3P 1X9

  • 3 Bed
  • 2 Bath
  • 1134 Sqft
  • Townhouse

About this home

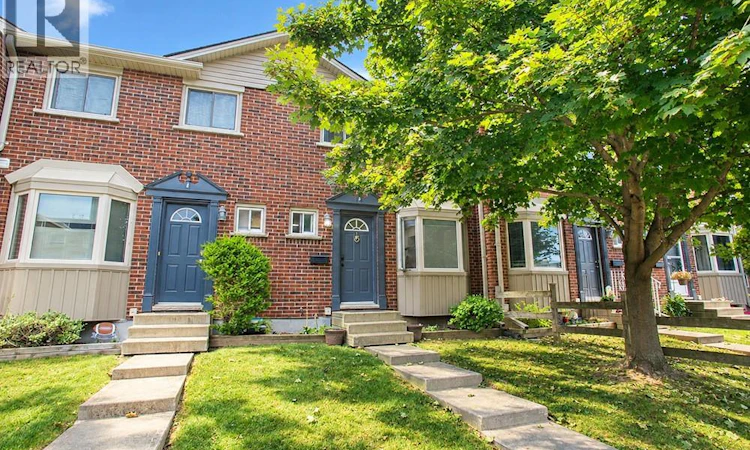
RENOVATED + RAVINE BACKING townhouse in the NORTH END of Brantford! Welcome to 151F Brantwood Park Road, where a beautifully updated interior meets one of the best locations within this sought-after North End community. Tucked away from the main road and backing directly onto the ravine, this 3-bedroom, 1.5-bathroom townhome offers a peaceful, private setting that truly sets it apart. Step inside to a bright, modern interior that has been thoughtfully updated from top to bottom. The brand-new eat-in kitchen features a fresh, contemporary design, while new flooring throughout and beautifully updated bathrooms create a cohesive, move-in ready feel. Modern finishes and neutral decor make it easy to simply unpack and enjoy. The spacious main living area is filled with natural light, with patio doors opening to your private outdoor space overlooking the ravine-the perfect backdrop for morning coffee, summer evenings, beautiful gardens or simply enjoying the added privacy of having no rear neighbours. Upstairs you'll find three comfortable bedrooms and an updated bathroom, while the partially finished lower level provides valuable additional living space with plenty of flexibility for a rec room, home office, playroom or gym. Another standout feature of this complex is the abundance of additional parking-an increasingly hard-to-find convenience in condo townhouse living and ideal for households with multiple vehicles or visiting guests. Located in Brantford's highly desirable North End, you'll be close to excellent schools, parks, shopping, restaurants and everyday amenities, with quick access to Highway 403 for commuters. Fully renovated, ravine backing and move-in ready; this is condo living without the compromise. (id:63626)
Listed by: Mary Carvalho, Salesperson, REVEL Realty Inc

Home facts and features

Price details
List Price
Gross Taxes for 2026
$2,823
Strata Maintenance Fees
$340 Monthly
Home facts
Bedrooms
3
Full Bathrooms
1
Partial Bathrooms
1
Parking Spaces
1
Parking Details
Open, Visitor Parking
Property Type
Townhouse
Year Built
Built in 1989 (37 yrs old)
Title
Condo/Strata
Exterior Finish
Brick, Vinyl siding
Heating Type
Forced air, Natural gas
Cooling
Central air conditioning
Basement Details
Partially finished, Full
Features
Ravine
Appliances
Dishwasher, Dryer, Refrigerator, Stove, Washer
Agent details
Primary Agent
Mary Carvalho
Primary Broker
REVEL Realty Inc
Listing details
Days on REW
1 Day
MLS® Number
40865596
Source
Canadian Real Estate Association
Board
Brantford Regional Real Estate Assn Inc

Is this your listing? Help it to stand out.

Mortgage Calculator

Estimated Payments
Purchase Price
Mortgage Total
Down Payment
Amortization
25 Years
Interest Rate
3.99%

Connect with our mortgage partner

Frank Mortgage

Frank Mortgage

Canada's No Fee Mortgage Marketplace

Online mortgage broker offering quick and simple access to Canada's top lenders – compare rates and complete your mortgage in a secure online environment

Connect with a mortgage expert

The displayed rates are provided as guidance only, are not guaranteed, or are to be considered an approval of credit. Approval will be based solely on your personal situation. You are encouraged to speak with a Mortgage Professional for the most accurate information and to determine your eligibility.

Property Insights

Banbury Heights School
  • Public
  • JK - 8
Resurrection School
  • Catholic
  • JK - 8
Brier Park Public School
  • Public
  • JK - 8
Cedarland Public School
  • Public
  • JK - 8
St. Patrick School
  • Catholic
  • JK - 8
St. Leo School
  • Catholic
  • JK - 8
Centennial-Grand Woodlands School
  • Public
  • JK - 8
North Park Collegiate and Vocational School
  • Public
  • 9 - 12
Prince Charles Public School
  • Public
  • JK - 8
Greenbrier Public School
  • Public
  • JK - 8
School catchments and distances are intended to be used as reference only. To verify enrolment eligibility for a property, contact the school directly.Report Incorrect Info
Listing data is subject to copyright, disclaimer, and additional requirements from the data provider. See our Terms of Use for terms applicable to this listing. Listing data was last updated on 2026-09-23.
We use cookies and other technologies for functionality, security, and to provide you with a personalized experience on our online services. By continuing to use our online services, you agree to our Privacy Policy and Terms of Use. For information on how to adjust your privacy settings, visit our Cookie Policy.
Dismiss

