For Sale: F-1230 Grandview Lodge Road, Severn, ON - REW
Boost your listing
Listing featured. Your listing will be featured on REW.
View featured placement
$439,900
2 bd 2 ba 1000 - 1199 sf House
F-1230 Grandview Lodge Road
Street ViewDirections

F - 1230 Grandview Lodge RoadSevern, ON, P0E 1N0

Rural Severn
  • 2 Bed
  • 2 Bath
  • 1000 - 1199 Sqft
  • House

About this home

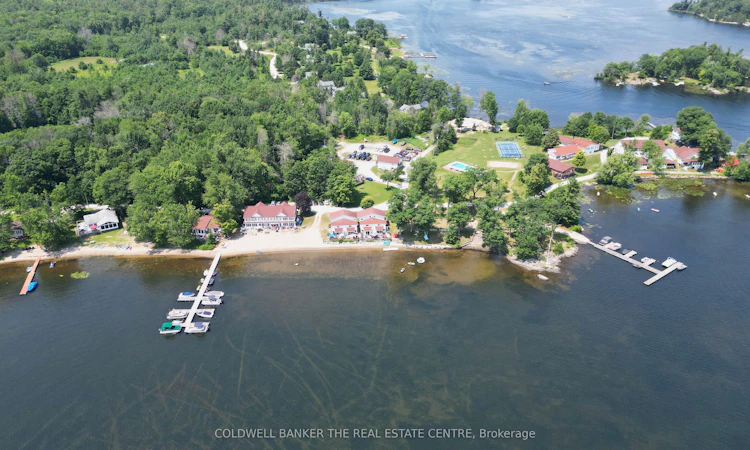
Experience captivating waterfront living at this beautifully renovated 2-bedroom, 2-bathroom cottage that sleeps 8 on Sparrow Lake and the historic Trent-Severn Waterway. Located within the 34+ acre 3-season private resort of Grandview Lodge (open May to the end of October), this turn-key, fully furnished unit features in-suite laundry, a private walkout deck situated right at the shoreline.Grandview offers an incredible low-maintenance lifestyle with an extensive list of shared amenities. Enjoy community beaches, a boat launch, docks great for swimming and fishing, a heated pool, tennis and pickleball courts, a basketball court, a sand volleyball court, horseshoe pits, a playground, an enclosed dog park, a community garden and a two communal fire pit. Additional on-site conveniences include a shared garden tool shed, a guest laundry facility, a guest suite, community hall which host bingo, poker nights and it it also available for rental. There is also private boat docking available for just $100 per year.Enjoy a completely hassle-free getaway with comprehensive yearly fees of $5,747.83. These fees cover your property taxes, hydro, utilities, water, insurance, full grounds maintenance (including lawn care and garbage removal), and even the seasonal winterization of your cottage's water system by the maintenance staff.You also have the flexibility to offset expenses by renting out your unit for up to 8 weeks per year. Please note Grandview's unique ownership structure: the entire property is held by a trust, and members are beneficial owners who are granted an exclusive Licence to Use their specific units.
Listed by: Jason Phillip Schlegel, Salesperson, Coldwell Banker The Real Estate Centre Brokerage

Home facts and features

Price details
List Price
Strata Maintenance Fees
$475
Home facts
Bedrooms
2
Full Bathrooms
2
Parking Details
Mutual, Unreserved
Property Type
House
Exterior Finish
Vinyl Siding
Heating Type
Baseboard, Electric
Cooling
Window Unit(s)
Pool
Outdoor Pool
Features
In-Suite Laundry, Recreational Area
Amenities
Building Insurance Included, Club House, Common Elements Included, Communal Waterfront Area, Level Entrance, Shared Beach, Tennis Court, Visitor Parking
Community
Agent details
Primary Agent
Primary Broker
Coldwell Banker The Real Estate Centre Brokerage
Listing details
Days on REW
5 Days
MLS® Number
S13563974
Source
Toronto Real Estate Board
Is this your listing? Help it to stand out.

Mortgage Calculator

Estimated Payments
Purchase Price
Mortgage Total
Down Payment
Amortization
25 Years
Interest Rate
3.99%

Connect with our mortgage partner

REW Money

REW Money

REW Money

Connect with a mortgage expert

The displayed rates are provided as guidance only, are not guaranteed, or are to be considered an approval of credit. Approval will be based solely on your personal situation. You are encouraged to speak with a Mortgage Professional for the most accurate information and to determine your eligibility.

Property Insights

École Communautaire Ernest-Lang
  • n/a
  • K - 8
  • In Catchment
École Saint-Jacques
  • n/a
  • K - 8
  • In Catchment
Saint Mary's Academy
  • n/a
  • K - 12
  • In Catchment
Carrefour De La Jeunesse
  • n/a
  • K - 8
  • In Catchment
Cité Des Jeunes
  • n/a
  • 9 - 12
  • In Catchment
École Notre-Dame
  • n/a
  • K - 8
  • In Catchment
Cité Des Jeunes A.-M.-Sormany
  • n/a
  • 9 - 12
  • In Catchment
École Régionale Saint-Basile
  • n/a
  • K - 8
  • In Catchment
École Mgr-Matthieu-Mazerolle
  • n/a
  • K - 8
  • In Catchment
École Régionale Sainte-Anne
  • n/a
  • K - 8
  • In Catchment
School catchments and distances are intended to be used as reference only. To verify enrolment eligibility for a property, contact the school directly.Report Incorrect Info
Listing data is subject to copyright, disclaimer, and additional requirements from the data provider. See our Terms of Use for terms applicable to this listing. Listing data was last updated on 2026-07-18.

