For Sale: E45-221 Ormond Drive, Oshawa, ON - REW
Boost your listing
Listing featured. Your listing will be featured on REW.
View featured placement
$399,900
3 bd • 2 ba • 1000 - 1198 sf • Townhouse

E45 - 221 Ormond DriveOshawa, ON, L1G 6T7

Samac
  • 3 Bed
  • 2 Bath
  • 1000 - 1198 Sqft
  • Townhouse

About this home

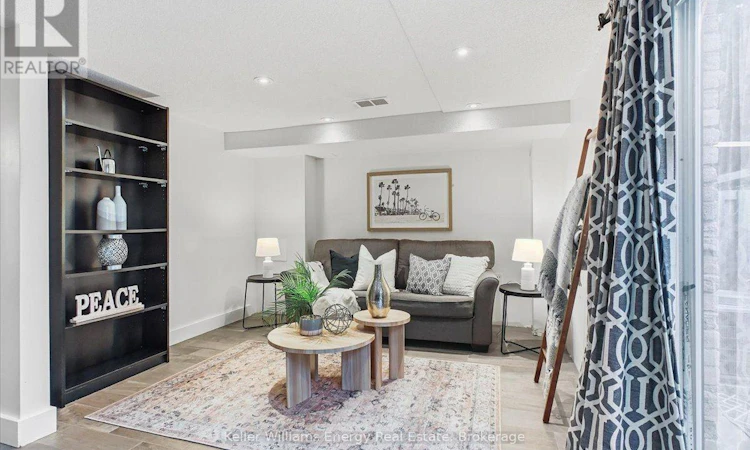
Test results are in, and this exceptional 3-storey, 3-bedroom townhome is looking very healthy. Following a thorough and completely rigorous (if slightly unconventional) examination, the professional diagnosis is clear: this home is in great shape and ready for its next patient-err, homeowner. Starting on the main floor, the vital signs are strong with sleek tile flooring, bright potlights, a convenient powder room and practical laundry space. The welcoming, functional layout passes the initial inspection with flying colours. Follow the pulse into the heart of the home: the kitchen. Stainless steel appliances, a white subway tile backsplash, plenty of storage and a bright breakfast area make this a healthy spot for everything from morning coffee to family meals, so we're prescribing regular use. The spacious living room flows seamlessly into the dining room, showing excellent circulation and plenty of room for everyday living and entertaining. Just excellent. Upstairs, the private quarters reveal 3 bedrooms and a full bathroom, offering comfortable space for family, guests or a home office. The residential anatomy is checking out beautifully, with no further testing required. Outside, the examination continues with a good-sized backyard and patio stone area, providing plenty of room to relax, entertain or simply breathe easy. The final diagnosis? A well-rounded townhome in a North Oshawa location close to Ritson Fields, shopping, grocery stores, restaurants and everyday amenities. With the important boxes checked and the prognosis looking this good, this one deserves a closer examination. (id:63626)
Listed by: Haroon Iqbal, Salesperson, Keller Williams Energy Real Estate

Home facts and features

Price details
List Price
Gross Taxes for 2025
$2,851
Strata Maintenance Fees
$664 Monthly
Home facts
Bedrooms
3
Full Bathrooms
1
Partial Bathrooms
1
Parking Spaces
2
Parking Details
Attached Garage, Garage
Property Type
Townhouse
Title
Condo/Strata
Exterior Finish
Brick, Aluminum siding
Heating Type
Forced air, Natural gas
Cooling
Central air conditioning,
Basement Details
Finished,
Features
In suite Laundry
Appliances
Dishwasher, Dryer, Microwave, Refrigerator, Stove, Washer
Community
Agent details
Primary Agent
Haroon Iqbal
Primary Broker
Keller Williams Energy Real Estate
Listing details
Days on REW
1 Day
MLS® Number
E13844492
Source
Canadian Real Estate Association

Is this your listing? Help it to stand out.

Mortgage Calculator

Estimated Payments
Purchase Price
Mortgage Total
Down Payment
Amortization
25 Years
Interest Rate
3.99%

Connect with our mortgage partner

Frank Mortgage

Frank Mortgage

Canada's No Fee Mortgage Marketplace

Online mortgage broker offering quick and simple access to Canada's top lenders – compare rates and complete your mortgage in a secure online environment

Connect with a mortgage expert

The displayed rates are provided as guidance only, are not guaranteed, or are to be considered an approval of credit. Approval will be based solely on your personal situation. You are encouraged to speak with a Mortgage Professional for the most accurate information and to determine your eligibility.

Property Insights

Father Joseph Venini Catholic School
  • Catholic
  • JK - 8
Queen Elizabeth Public School
  • Public
  • JK - 8
Sherwood Public School
  • Public
  • JK - 8
St John Bosco Catholic School
  • Catholic
  • JK - 8
Beau Valley Public School
  • Public
  • JK - 8
Jeanne Sauvé Public School
  • Public
  • JK - 8
Kedron Public School
  • Public
  • JK - 8
Sunset Heights Public School
  • Public
  • JK - 8
St Joseph Catholic School
  • Catholic
  • JK - 8
Maxwell Heights Secondary School
  • Public
  • 9 - 12
School catchments and distances are intended to be used as reference only. To verify enrolment eligibility for a property, contact the school directly.Report Incorrect Info
Listing data is subject to copyright, disclaimer, and additional requirements from the data provider. See our Terms of Use for terms applicable to this listing. Listing data was last updated on 2026-09-30.
We use cookies and other technologies for functionality, security, and to provide you with a personalized experience on our online services. By continuing to use our online services, you agree to our Privacy Policy and Terms of Use. For information on how to adjust your privacy settings, visit our Cookie Policy.
Dismiss

