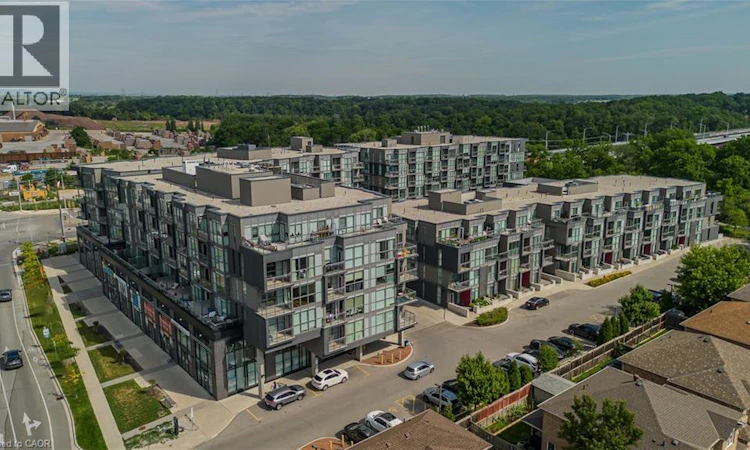
For Sale: D509-5220 Dundas Street, Burlington, ON - REW
Boost your listing
Listing featured. Your listing will be featured on REW.
View featured placement
$399,900
1 + 0 bd • 1 ba • 623 sf • Apt/Condo
D509-5220 Dundas Street
Street ViewDirections

5220 Dundas Street Unit# D509Burlington, ON, L7L 0J4

Orchard
  • 1 + 0 Bed
  • 1 Bath
  • 623 Sqft
  • Apt/Condo

About this home

Welcome to D509-5220 Dundas Street, where modern comfort meets easy condo living! Ideally situated on the Burlington/Oakville border, this bright and inviting 1-bedroom plus den suite offers approx. 623 sf of thoughtfully designed living space, perfect for those seeking a comfortable, low-maintenance lifestyle. Step inside to an open-concept layout filled with natural light, creating a welcoming space to relax or entertain. The contemporary kitchen features sleek cabinetry, s/s appliances, tile backsplash and a centre island with seating, ideal for casual meals or gathering with friends. The adjoining living area offers a comfortable place to unwind, with large windows and access to a private balcony where you can enjoy your morning coffee or take in the neighbourhood views. The bedroom provides a cozy retreat at the end of the day, while the separate den offers the flexibility to create a home office, reading nook or creative space to suit your lifestyle. A 3-pc bath with glass-enclosed shower and convenient in-suite laundry complete the suite. Beyond your front door, enjoy the added benefits of condo living with shared amenities including a fitness room, stylish lounge, games area and inviting gathering spaces. One underground parking space is also included. Whether you're a first-time buyer, busy professional or looking to downsize, this lovely suite offers a wonderful opportunity to enjoy modern living in a convenient location on the Burlington/Oakville border. (id:63626)
Listed by: Cathy Rocca, Salesperson, Royal LePage Burloak Real Estate Services

Home facts and features

Price details
List Price
Gross Taxes for 2026
$2,731
Strata Maintenance Fees
$488 Monthly
Home facts
Bedrooms
1
Full Bathrooms
1
Parking Spaces
1
Parking Details
Underground
Property Type
Apt/Condo
Title
Freehold
Style
Other
Exterior Finish
Brick, Stucco
Heating Type
Forced air, Natural gas
Cooling
Central air conditioning
Features
Automatic Garage Door Opener, Balcony, Conservation/green belt, Security system
Amenities
Exercise Centre, Party Room
Appliances
Dishwasher, Dryer, Microwave, Refrigerator, Stove, Washer, Window Coverings
Community
Agent details
Primary Agent
Cathy Rocca
Primary Broker
Royal LePage Burloak Real Estate Services
Secondary Agent
Secondary Broker
Royal LePage Burloak Real Estate Services
Listing details
Days on REW
1 Day
MLS® Number
40874809
Source
Canadian Real Estate Association
Is this your listing? Help it to stand out.

Mortgage Calculator

provided by REW Digital Ltd
Estimated Payments
Purchase Price
Mortgage Total
Down Payment
Amortization
25 Years
Interest Rate
3.99%

Connect with our mortgage partner

Frank Mortgage

Frank Mortgage

Canada's No Fee Mortgage Marketplace

Online mortgage broker offering quick and simple access to Canada's top lenders – compare rates and complete your mortgage in a secure online environment

Connect with a mortgage expert

The displayed rates are provided as guidance only, are not guaranteed, or are to be considered an approval of credit. Approval will be based solely on your personal situation. You are encouraged to speak with a Mortgage Professional for the most accurate information and to determine your eligibility.

Property Insights

John William Boich Public School
  • Public
  • JK - 8
St. Christopher Catholic Elementary School
  • Catholic
  • JK - 8
Orchard Park Public School
  • Public
  • JK - 8
Orchard Park Public School
  • Public
  • JK - 8
Halton Waldorf School
  • Private
  • JK - 8
Alexander's Public School
  • Public
  • JK - 8
St Elizabeth Seton Catholic Elementary School
  • Catholic
  • JK - 8
Charles R. Beaudoin Public School
  • Public
  • JK - 8
Dr. Frank J. Hayden Secondary School
  • Public
  • 9 - 12
Corpus Christi Catholic Secondary School
  • Catholic
  • 9 - 12
School catchments and distances are intended to be used as reference only. To verify enrolment eligibility for a property, contact the school directly.Report Incorrect Info
Listing data is subject to copyright, disclaimer, and additional requirements from the data provider. See our Terms of Use for terms applicable to this listing. Listing data was last updated on 2026-10-29.
We use cookies and other technologies for functionality, security, and to provide you with a personalized experience on our online services. By continuing to use our online services, you agree to our Privacy Policy and Terms of Use. For information on how to adjust your privacy settings, visit our Cookie Policy.
Dismiss