For Sale: D431-333 Sea Ray Avenue, Innisfil, ON - REW
Boost your listing
Listing featured. Your listing will be featured on REW.
View featured placement
$459,000
2 bd • 2 ba • 800 - 899 sf • Apt/Condo

D431 - 333 Sea Ray AvenueInnisfil, ON, L9S 2P7

Rural Innisfil
  • 2 Bed
  • 2 Bath
  • 800 - 899 Sqft
  • Apt/Condo

About this home

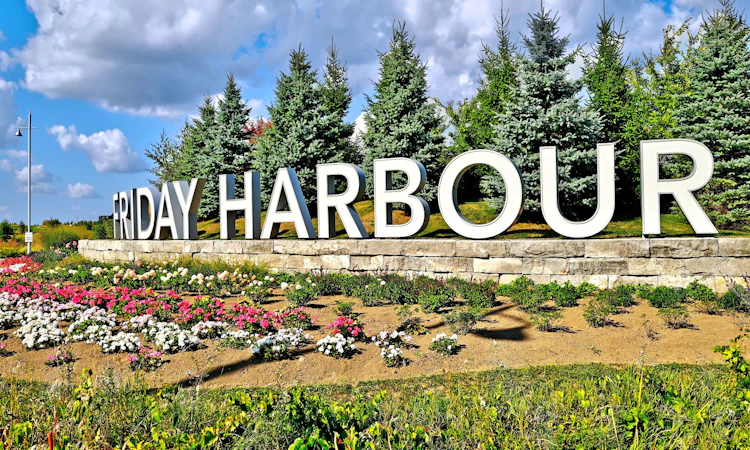
Welcome to this bright and immaculate 2 bedroom, 2 bath, top floor unit at the luxury FridayHarbour. This spacious 840 sq ft unit boasts a modern open-concept floor plan with 2 bedroomsplit layout, a gorgeous upgraded kitchen, and a large private balcony, perfect forentertaining, or relaxing with a cup of coffee. Two good sized bedrooms, and the primarybedroom comes with a stunning 4pc ensuite, and a large closet with custom built-in cabinetry.Tons of modern touches and upgrades throughout, including elegant light fixtures, a largebuilt-in TV wall mount, and motorized zebra blinds. Completely turn key - available fullyfurnished! On Lake Simcoe's Friday Harbour, offering the ultimate in a 4 season luxuryresort. A beach and marina lifestyle, with both exciting summer and winter activities toenjoy. A 200 acre nature preserve, with scenic hiking and nature trails, and a golfer'sparadise. The prestigious Lake Club offers a fitness centre, tennis, basketball, andpickleball courts, a stunning outdoor pool, kayaking, boat & canoe rental facilities. Enjoy astroll by the boardwalk and take in the marina, retail shops, cafes, year-round vibrantentertainment and much more! Luxury resort offering the best in recreation and lakesideliving. Applicable fees are as the following: Condo: $749.66/month, Lake Club Resort Fee:$230.60/month, Annual Resort Fee: $1,793.99/Year. Buyer to pay a one time entry fee of 2% plusHST to the Resort Association on closing.
Listed by: Keli Maria Molina, Salesperson, Century 21 Leading Edge Realty Inc. Brokerage

Home facts and features

Price details
List Price
Gross Taxes for 2026
$4,574
Strata Maintenance Fees
$750
Home facts
Bedrooms
2
Full Bathrooms
2
Parking Spaces
1
Parking Details
Underground
Property Type
Apt/Condo
Exterior Finish
Aluminum Siding, Concrete
Heating Type
Forced Air, Gas
Cooling
Central Air
Features
Arts Centre, Beach, Ensuite, Golf, Greenbelt/Conservation, Marina, Rec./Commun.Centre
Amenities
BBQs Allowed, Common Elements Included, Visitor Parking
Community
Agent details
Primary Agent
Primary Broker
Century 21 Leading Edge Realty Inc. Brokerage
Listing details
Days on REW
1 Day
MLS® Number
N13884964
Source
Toronto Real Estate Board
Is this your listing? Help it to stand out.

Mortgage Calculator

Estimated Payments
Purchase Price
Mortgage Total
Down Payment
Amortization
25 Years
Interest Rate
3.99%

Connect with our mortgage partner

Frank Mortgage

Frank Mortgage

Canada's No Fee Mortgage Marketplace

Online mortgage broker offering quick and simple access to Canada's top lenders – compare rates and complete your mortgage in a secure online environment

Connect with a mortgage expert

The displayed rates are provided as guidance only, are not guaranteed, or are to be considered an approval of credit. Approval will be based solely on your personal situation. You are encouraged to speak with a Mortgage Professional for the most accurate information and to determine your eligibility.

Property Insights

École Primaire Onslow (Onslow)
  • n/a
  • -
  • In Catchment
École De La Vallée-Des-Voyageurs (Sainte-Marie)
  • n/a
  • -
  • In Catchment
École De La Vallée-Des-Voyageurs (Notre-Dame-De-La-Joie)
  • n/a
  • -
  • In Catchment
École Au Coeur-Des-Collines (Sainte-Cécile)
  • n/a
  • -
  • In Catchment
École Secondaire Des Lacs
  • n/a
  • -
  • In Catchment
École Au Coeur-Des-Collines (La Pêche)
  • n/a
  • -
  • In Catchment
École Des Tournesols (Tournesols, Des)
  • n/a
  • -
  • In Catchment
École Internationale Du Village (Limoges)
  • n/a
  • -
  • In Catchment
École Internationale Du Village (Saint-Paul)
  • n/a
  • -
  • In Catchment
École Des Tournesols (Nouvelle École Primaire À Gatineau)
  • n/a
  • -
  • In Catchment
School catchments and distances are intended to be used as reference only. To verify enrolment eligibility for a property, contact the school directly.Report Incorrect Info
Listing data is subject to copyright, disclaimer, and additional requirements from the data provider. See our Terms of Use for terms applicable to this listing. Listing data was last updated on 2026-10-10.
We use cookies and other technologies for functionality, security, and to provide you with a personalized experience on our online services. By continuing to use our online services, you agree to our Privacy Policy and Terms of Use. For information on how to adjust your privacy settings, visit our Cookie Policy.
Dismiss

