For Sale: D-50 Cascade Boulevard, Belleville, ON - REW
Boost your listing
Listing featured. Your listing will be featured on REW.
View featured placement
$349,999
3 bd • 2 ba • 1000 - 1199 sf • Townhouse

D - 50 Cascade BoulevardBelleville, ON, K8P 4W1

  • 3 Bed
  • 2 Bath
  • 1000 - 1199 Sqft
  • Townhouse

About this home

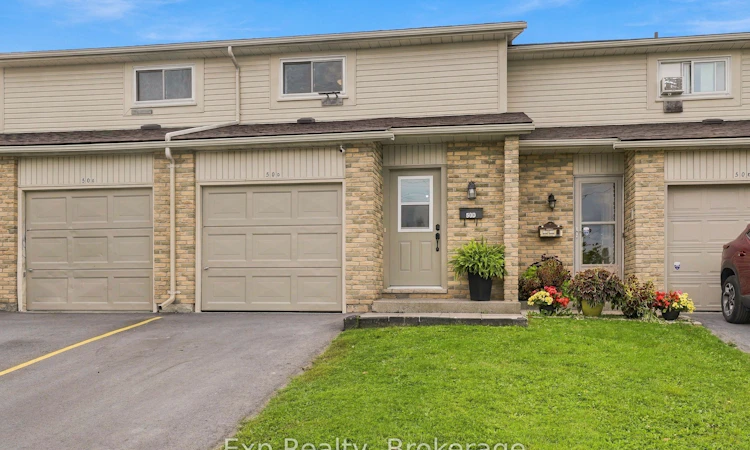
Welcome to 50 Cascade Boulevard, Unit D, a well-maintained condo townhouse offering comfortable living and low-maintenance ownership in a convenient Belleville location. This spacious two-storey home features a functional layout with plenty of room for everyday living. The main level offers a bright and welcoming living area, a practical kitchen with ample cabinetry and workspace, and a dining area ideal for everyday meals. Upstairs, you'll find three comfortable bedrooms and a 4-piece bathroom, providing flexibility for families, guests, or a home office. The finished lower level adds valuable living space with a versatile recreation area, convenient 2-piece bathroom, and dedicated laundry room. Step outside to a charming back patio overlooking a generously sized backyard, offering a lovely space to relax, enjoy the outdoors, or entertain family and friends. An attached single-car garage adds further convenience. The monthly condo fee covers water and sewer, windows and doors, exterior maintenance of the home and grounds, including lawn care, landscaping, and snow removal, along with garbage disposal, roof and driveway maintenance, and parking, allowing you to enjoy the benefits of homeownership with less day-to-day upkeep. Ideally located close to Belleville's shopping, restaurants, schools, parks, and everyday amenities, this condo townhouse is an excellent opportunity for first-time buyers, families, or downsizers seeking a comfortable home with the benefits of low-maintenance living.
Listed by: Dominique McIntyre, Salesperson, Exp Realty

Home facts and features

Price details
List Price
Gross Taxes for 2025
$2,822
Strata Maintenance Fees
$515
Home facts
Bedrooms
3
Full Bathrooms
2
Parking Spaces
2
Parking Details
Mutual
Property Type
Townhouse
Year Built
31 - 50 yrs old
Exterior Finish
Brick, Vinyl Siding
Heating Type
Baseboard, Electric
Basement Details
Full, Finished
Features
In-Suite Laundry
Agent details
Primary Agent
Primary Broker
Exp Realty
Secondary Agent
Danielle Firth
Secondary Broker
Exp Realty
Listing details
Days on REW
1 Day
MLS® Number
X13882200
Source
Toronto Real Estate Board
Is this your listing? Help it to stand out.

Mortgage Calculator

Estimated Payments
Purchase Price
Mortgage Total
Down Payment
Amortization
25 Years
Interest Rate
3.99%

Connect with our mortgage partner

Frank Mortgage

Frank Mortgage

Canada's No Fee Mortgage Marketplace

Online mortgage broker offering quick and simple access to Canada's top lenders – compare rates and complete your mortgage in a secure online environment

Connect with a mortgage expert

The displayed rates are provided as guidance only, are not guaranteed, or are to be considered an approval of credit. Approval will be based solely on your personal situation. You are encouraged to speak with a Mortgage Professional for the most accurate information and to determine your eligibility.

Property Insights

Park Dale Public School
  • Public
  • JK - 8
Georges Vanier Catholic School
  • Catholic
  • JK - 8
Quinte School
  • Public
  • 9 - 12
Our Lady of Fatima Catholic School
  • Catholic
  • JK - 8
Holy Rosary Catholic School
  • Catholic
  • JK - 8
Prince Charles Public School
  • Public
  • JK - 8
Prince of Wales Public School
  • Public
  • JK - 8
St Michael Catholic School
  • Catholic
  • JK - 8
Nicholson Catholic College
  • Catholic
  • 9 - 12
Centennial School
  • Public
  • 9 - 12
School catchments and distances are intended to be used as reference only. To verify enrolment eligibility for a property, contact the school directly.Report Incorrect Info
Listing data is subject to copyright, disclaimer, and additional requirements from the data provider. See our Terms of Use for terms applicable to this listing. Listing data was last updated on 2026-10-09.
We use cookies and other technologies for functionality, security, and to provide you with a personalized experience on our online services. By continuing to use our online services, you agree to our Privacy Policy and Terms of Use. For information on how to adjust your privacy settings, visit our Cookie Policy.
Dismiss

