For Sale: C223-301 Sea Ray Avenue, Innisfil, ON - REW
Boost your listing
Listing featured. Your listing will be featured on REW.
View featured placement
$439,000
2 bd 2 ba 800 - 899 sf Apt/Condo

C223 - 301 Sea Ray AvenueInnisfil, ON, L9S 0L8

Rural Innisfil
  • 2 Bed
  • 2 Bath
  • 800 - 899 Sqft
  • Apt/Condo

About this home

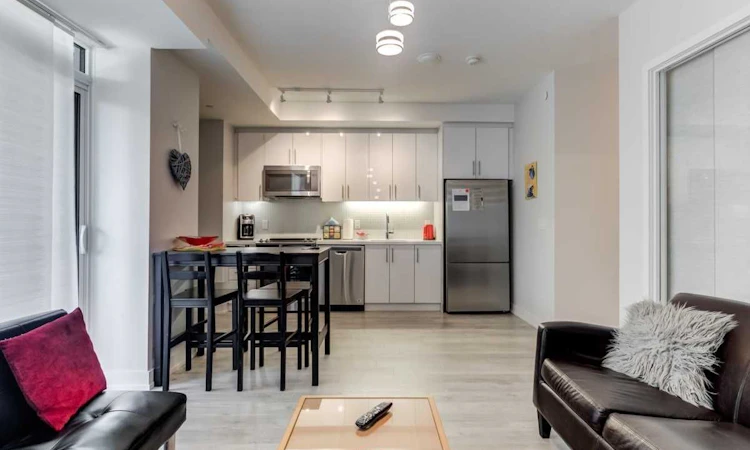
Experience resort-style living in this beautifully appointed 2-bedroom, 2-bathroom condo in the highly sought-after Green Ash community at Friday Harbour Resort. Perfectly positioned just steps from the vibrant Boardwalk, you'll enjoy unparalleled access to waterfront dining, boutique shopping, cafés, and everyday conveniences including Starbucks, Fishbone, Avenue Cibi e Vini, and FH Fine Foods. This bright and inviting residence offers a functional open-concept layout designed for comfortable everyday living and effortless entertaining. As a resident, you'll enjoy exclusive access to the Beach Club and Lake Club, along with a world-class lifestyle unlike any other. Spend your days relaxing in a private cabana, golfing on the championship course, enjoying tennis and pickleball, exploring scenic nature trails, participating in yoga classes, or taking advantage of the marina and water activities. With parks, playgrounds, daycare facilities, seasonal events, and year-round recreation, there is something for everyone to enjoy. Whether you're seeking a full-time residence, weekend retreat, or investment opportunity, this exceptional condo offers the chance to Live Every Day Like It's Friday in one of Ontario's premier all-season resort communities. **EXTRAS** Lifestyle Investment: Lake Club Fee $230.60/Month, Annual Fee $1,868.74/Year. Buyer to pay 2% plus HST FH association fee
Listed by: Karin Rotem, Salesperson, RE/MAX REALTRON REALTY INC.

Home facts and features

Price details
List Price
Gross Taxes for 2026
$4,485
Strata Maintenance Fees
$779
Home facts
Bedrooms
2
Full Bathrooms
2
Parking Spaces
1
Parking Details
Underground
Property Type
Apt/Condo
Year Built
Built in 2026 (0 yrs old)
Exterior Finish
Brick, Other
Heating Type
Forced Air, Gas
Cooling
Central Air
Features
Beach, Electric Car Charger, Ensuite, Lake Access, Marina, Park, Security System, Waterfront
Amenities
BBQs Allowed, Building Insurance Included, Common Elements Included, Exercise Room, Visitor Parking
Community
Agent details
Primary Agent
Karin Rotem
Primary Broker
RE/MAX REALTRON REALTY INC.
Listing details
Days on REW
29 Days
MLS® Number
N13497964
Source
Toronto Real Estate Board
Is this your listing? Help it to stand out.

Mortgage Calculator

Estimated Payments
Purchase Price
Mortgage Total
Down Payment
Amortization
25 Years
Interest Rate
3.99%

Connect with our mortgage partner

REW Money

REW Money

REW Money

Connect with a mortgage expert

The displayed rates are provided as guidance only, are not guaranteed, or are to be considered an approval of credit. Approval will be based solely on your personal situation. You are encouraged to speak with a Mortgage Professional for the most accurate information and to determine your eligibility.

Property Insights

École Communautaire Ernest-Lang
  • n/a
  • K - 8
  • In Catchment
École Saint-Jacques
  • n/a
  • K - 8
  • In Catchment
Saint Mary's Academy
  • n/a
  • K - 12
  • In Catchment
Carrefour De La Jeunesse
  • n/a
  • K - 8
  • In Catchment
Cité Des Jeunes
  • n/a
  • 9 - 12
  • In Catchment
École Notre-Dame
  • n/a
  • K - 8
  • In Catchment
Cité Des Jeunes A.-M.-Sormany
  • n/a
  • 9 - 12
  • In Catchment
École Régionale Saint-Basile
  • n/a
  • K - 8
  • In Catchment
École Mgr-Matthieu-Mazerolle
  • n/a
  • K - 8
  • In Catchment
École Régionale Sainte-Anne
  • n/a
  • K - 8
  • In Catchment
School catchments and distances are intended to be used as reference only. To verify enrolment eligibility for a property, contact the school directly.Report Incorrect Info
Listing data is subject to copyright, disclaimer, and additional requirements from the data provider. See our Terms of Use for terms applicable to this listing. Listing data was last updated on 2026-07-26.

