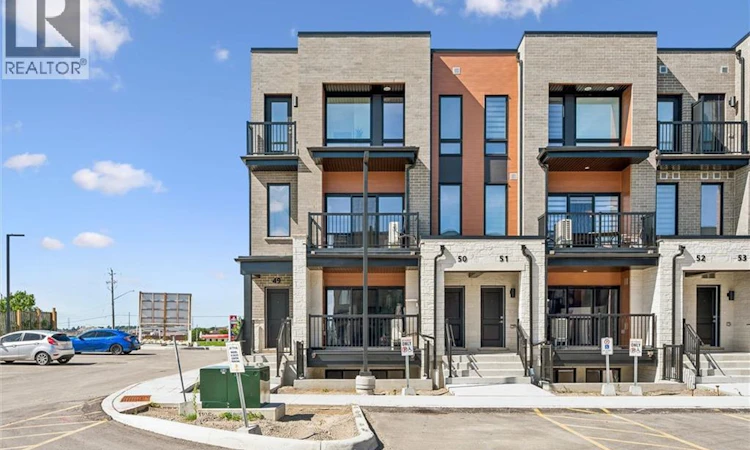
For Sale: C050-525 Erinbrook Drive, Kitchener, ON - REW
Boost your listing
Listing featured. Your listing will be featured on REW.
View featured placement
$507,900
3 bd 2 ba 1430 sf Townhouse

525 Erinbrook Drive Unit# C050Kitchener, ON, N2E 0L4

  • 3 Bed
  • 2 Bath
  • 1430 Sqft
  • Townhouse

About this home

BRAND NEW & MOVE-IN READY! Welcome to the Renee model at The Erinbrook Towns, built by Activa — a bright and beautifully finished 3-bedroom corner-unit stacked townhome offering 1,430 sq. ft. of modern, low-maintenance living. The heart of the home is the beautifully appointed kitchen, featuring rich contemporary soft-close cabinetry, sleek quartz countertops, a generous centre island with plenty of room for seating, and stainless steel appliances. A deep south-facing window sill above the kitchen sink creates the perfect sunny spot for herbs and houseplants. There's an abundance of cabinetry and counter space for everyday cooking, while the open design keeps you connected to the dining and living areas. Large windows bring in natural light providing a bright atmosphere throughout the main living space. Sliding glass doors lead to a private covered balcony, creating an inviting extension of the living space for relaxing outdoors. Upstairs, 9' ceilings continue the bright and airy feel, with a spacious primary bedroom, two additional bedrooms, a 5-piece main bath and convenient upper-level laundry. Enjoy all the benefits of a brand-new, ENERGY STAR certified home combined with the convenience of an established, fully developed neighbourhood — no waiting for the community around you to take shape. Ideally located just off Westmount Rd and Fischer-Hallman Rd, you're surrounded by everyday amenities, including shopping, restaurants, grocery stores, schools, parks, transit and services, with quick access to Hwy 7/8. Bell Internet is included in the monthly condo fees, and one dedicated parking space is included. The builder is currently advertising an effective price after available HST rebates. Rebates are subject to purchaser eligibility and assignment of applicable rebates to the builder. (id:63626)
Listed by: Julie Schmidt, Salesperson, ROYAL LEPAGE WOLLE REALTY

Home facts and features

Price details
List Price
Strata Maintenance Fees
$279 Monthly
Home facts
Bedrooms
3
Full Bathrooms
1
Partial Bathrooms
1
Parking Spaces
1
Parking Details
Open
Property Type
Townhouse
Title
Condo/Strata
Exterior Finish
Stone, Vinyl siding, Brick Veneer
Heating Type
Heat Pump, Forced air
Cooling
Central air conditioning
Features
Balcony, Southern exposure
Appliances
Dishwasher, Dryer, Microwave Built-in, Refrigerator, Stove, Washer
Agent details
Primary Agent
Julie Schmidt
Primary Broker
ROYAL LEPAGE WOLLE REALTY
Secondary Agent
Secondary Broker
CENTURY 21 HERITAGE HOUSE LTD.
Listing details
Days on REW
1 Day
MLS® Number
40862932
Source
Canadian Real Estate Association

Is this your listing? Help it to stand out.

Mortgage Calculator

Estimated Payments
Purchase Price
Mortgage Total
Down Payment
Amortization
25 Years
Interest Rate
3.99%

Connect with our mortgage partner

REW Money

REW Money

REW Money

Connect with a mortgage expert

The displayed rates are provided as guidance only, are not guaranteed, or are to be considered an approval of credit. Approval will be based solely on your personal situation. You are encouraged to speak with a Mortgage Professional for the most accurate information and to determine your eligibility.

Property Insights

Glencairn Public School
  • Public
  • JK - 6
Williamsburg Public School
  • Public
  • JK - 6
Laurentian Public School
  • Public
  • 7 - 8
Blessed Sacrament Catholic Elementary School
  • Catholic
  • JK - 8
Trillium Public School
  • Public
  • JK - 6
ÉÉC Cardinal-Léger
  • Catholic
  • JK - 6
Monsignor Haller Catholic Elementary School
  • Catholic
  • JK - 8
John Sweeney Catholic Elementary School
  • Catholic
  • JK - 8
W.T. Townshend Public School
  • Public
  • JK - 6
Alpine Public School
  • Public
  • JK - 6
School catchments and distances are intended to be used as reference only. To verify enrolment eligibility for a property, contact the school directly.Report Incorrect Info
Listing data is subject to copyright, disclaimer, and additional requirements from the data provider. See our Terms of Use for terms applicable to this listing. Listing data was last updated on 2026-09-14.
We use cookies and other technologies for functionality, security, and to provide you with a personalized experience on our online services. By continuing to use our online services, you agree to our Privacy Policy and Terms of Use. For information on how to adjust your privacy settings, visit our Cookie Policy.
Dismiss

