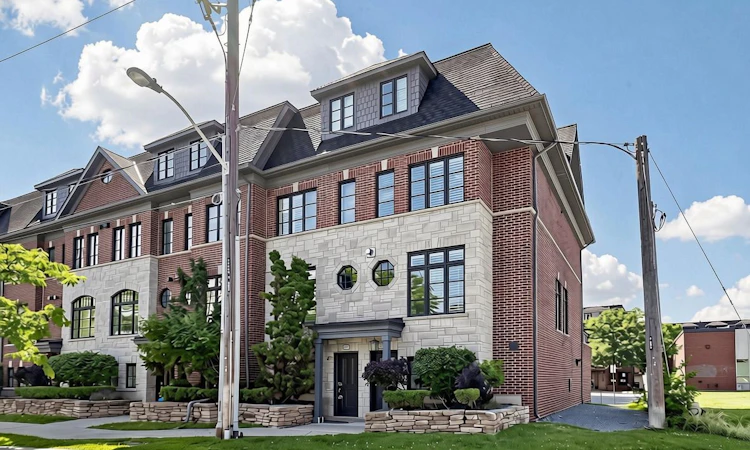
For Sale: C-839 Oxford Street, Toronto, ON - REW
Boost your listing
Listing featured. Your listing will be featured on REW.
View featured placement
$1,099,000
3 + 1 bd 3 ba 1500 - 2000 sf Townhouse

C - 839 Oxford StreetToronto, ON, M8Z 0B3

Mimico
  • 3 + 1 Bed
  • 3 Bath
  • 1500 - 2000 Sqft
  • Townhouse

About this home

Experience elevated living in this stunning, executive freehold corner townhome. Ideally situated in the sought-after Mimico community. Offering an exceptional blend of luxury, functionality, and convenience, this beautifully finished residence is just moments from the Gardiner Expressway, QEW, Highway 427, and Mimico GO Station for an effortless commute. Designed with modern living in mind, the home features soaring 9-foot ceilings, rich hardwood flooring, pot lights, and an open-concept layout that is bright and welcoming throughout all four levels. The chef-inspired kitchen is the centerpiece of the home flowing seamlessly into the spacious living and dining areas. Step outside to the large, sun-soaked deck, an ideal space for outdoor dining, entertaining, or simply relaxing. The second level features two spacious bedrooms, a full bathroom, and the convenience of a dedicated laundry room. The entire third floor is an impressive primary retreat, creating a true private sanctuary complete with spacious bedroom, four piece en-suite bathroom with soaker tub, and generous closet space. On the ground level, you'll find a versatile bonus room perfect as a home office, gym, or optional fourth bedroom, along with a powder room and direct access to the tandem garage with parking for two vehicles. Close to Sherway Gardens, Costco, restaurants, parks, and countless everyday amenities. This is an outstanding opportunity to own a stylish, low-maintenance home in one of Etobicoke's most connected and desirable communities.
Listed by: Kevin Stoddart, Salesperson, RE/MAX PROFESSIONALS INC.

Home facts and features

Price details
List Price
Gross Taxes for 2026
$5,080
Home facts
Bedrooms
3 + 1
Full Bathrooms
3
Parking Spaces
2
Property Type
Townhouse
Exterior Finish
Brick
Heating Type
Forced Air, Gas
Cooling
Central Air
Community
Agent details
Primary Agent
Kevin Stoddart
Primary Broker
RE/MAX PROFESSIONALS INC.
Listing details
Days on REW
1 Day
MLS® Number
W13566658
Source
Toronto Real Estate Board
Is this your listing? Help it to stand out.

Mortgage Calculator

Estimated Payments
Purchase Price
Mortgage Total
Down Payment
Amortization
25 Years
Interest Rate
3.99%

Connect with our mortgage partner

REW Money

REW Money

REW Money

Connect with a mortgage expert

The displayed rates are provided as guidance only, are not guaranteed, or are to be considered an approval of credit. Approval will be based solely on your personal situation. You are encouraged to speak with a Mortgage Professional for the most accurate information and to determine your eligibility.

Property Insights

Phoenix Montessori School Inc
  • Private
  • PS - 6
Imperial College of Toronto
  • Private
  • 11 - 12
The Mildenhall School
  • Private
  • NS - 8
George R Gauld Junior School
  • Public
  • JK - 5
St Louis Catholic School
  • Catholic
  • JK - 8
Holy Angels Catholic School
  • Catholic
  • JK - 8
SuOn International Academy
  • Private
  • 10 - 12
Etobicoke School of the Arts
  • Public
  • 9 - 12
St Leo Catholic School
  • Catholic
  • JK - 8
Karen Kain School of the Arts
  • Public
  • 6 - 8
School catchments and distances are intended to be used as reference only. To verify enrolment eligibility for a property, contact the school directly.Report Incorrect Info
Listing data is subject to copyright, disclaimer, and additional requirements from the data provider. See our Terms of Use for terms applicable to this listing. Listing data was last updated on 2026-07-15.

