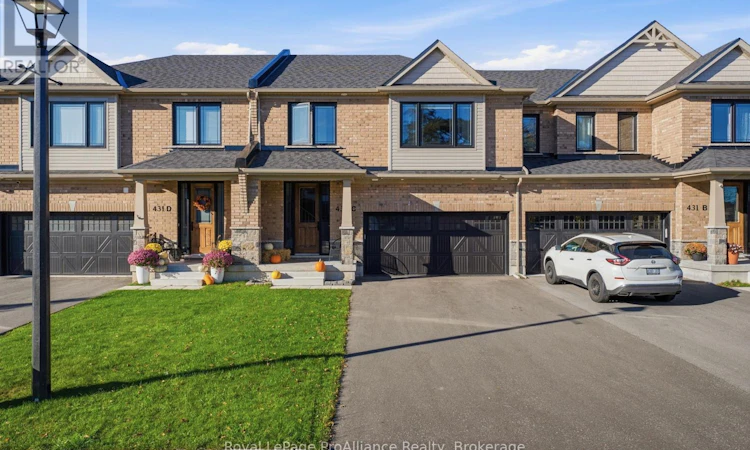
For Sale: C-431 Orchard Avenue, Cobourg, ON - REW
Boost your listing
Listing featured. Your listing will be featured on REW.
View featured placement
$849,900
3 bd • 3 ba • 2000 - 2499 sf • Townhouse

C - 431 Orchard AvenueCobourg, ON, K9A 3T7

  • 3 Bed
  • 3 Bath
  • 2000 - 2499 Sqft
  • Townhouse

About this home

Discover this exceptional executive freehold townhome in one of Cobourg's most desirable neighbourhoods, showcasing impressive upgrades, refined finishes and the elegance of a model home. Expansive windows, 9-foot ceilings, rounded-edge drywall, engineered hardwood flooring on the main level and pot lights throughout create a sophisticated, light-filled atmosphere. The stunning chef-inspired kitchen features ceiling-height cabinetry, stainless steel appliances, upgraded lighting and an extraordinary 9.5' x 4' centre island with built-in microwave, perfect for entertaining and everyday living. A solid oak staircase leads upstairs, where engineered hardwood continues through the hallway. The spacious primary retreat boasts a spa-inspired ensuite with double sinks, a soaker tub and separate glass-enclosed shower. Two additional bedrooms, each with a large walk-in closet, a four-piece bathroom and convenient second-floor laundry complete this beautifully appointed level. Upgraded tile, plumbing fixtures and lighting further elevate the interior. The landscaped backyard oasis features a spacious deck with privacy wall, solar lighting and dedicated BBQ area. An elegant paver stone patio, 12' x 10' gazebo with colour-changing built-in lights and custom firepit with a direct propane line create an inviting setting for outdoor entertaining. Convenient under-deck storage adds practicality. The impressive garage features a fully insulated, drywalled and painted interior with epoxy-finished flooring, ideal for a home gym, workshop or hobby space. An EV charging rough-in adds future-ready convenience. Enjoy an enviable lifestyle within walking distance of Cobourg's beach, restaurants, shopping and everyday amenities, with excellent schools nearby and quick access to Highway 401. A distinguished executive townhome offering upscale finishes, exceptional indoor-outdoor living and a refined lifestyle of comfort, style and convenience. (id:63626)
Listed by: John Hill, Salesperson, Royal LePage ProAlliance Realty

Home facts and features

Price details
List Price
Gross Taxes for 2026
$6,934
Home facts
Bedrooms
3
Full Bathrooms
2
Partial Bathrooms
1
Parking Spaces
6
Parking Details
Attached Garage, Garage
Property Type
Townhouse
Title
Freehold
Exterior Finish
Brick
Heating Type
Forced air, Natural gas
Cooling
Central air conditioning, Air exchanger
Basement Details
Full
Features
Flat site
Appliances
Blinds, Dishwasher, Dryer, Garage door opener, Garage door opener remote(s), Microwave, Refrigerator, Stove, Washer
Agent details
Primary Agent
John Hill
Primary Broker
Royal LePage ProAlliance Realty
Listing details
Days on REW
1 Day
MLS® Number
X14101284
Source
Canadian Real Estate Association
Is this your listing? Help it to stand out.

Mortgage Calculator

provided by REW Digital Ltd
Estimated Payments
Purchase Price
Mortgage Total
Down Payment
Amortization
25 Years
Interest Rate
3.99%

Connect with our mortgage partner

Frank Mortgage

Frank Mortgage

Canada's No Fee Mortgage Marketplace

Online mortgage broker offering quick and simple access to Canada's top lenders – compare rates and complete your mortgage in a secure online environment

Connect with a mortgage expert

The displayed rates are provided as guidance only, are not guaranteed, or are to be considered an approval of credit. Approval will be based solely on your personal situation. You are encouraged to speak with a Mortgage Professional for the most accurate information and to determine your eligibility.

Property Insights

Cobourg Collegiate Institute
  • Public
  • 9 - 12
Merwin Greer School
  • Public
  • JK - 6
C R Gummow School
  • Public
  • JK - 8
St. Michael Catholic Elementary School
  • Catholic
  • JK - 6
St. Joseph Catholic Elementary School
  • Catholic
  • JK - 8
St. Mary Catholic Secondary School
  • Catholic
  • 9 - 12
Northumberland Christian School
  • Private
  • JK - 8
Burnham School
  • Public
  • JK - 6
Notre Dame Catholic Elementary School
  • Catholic
  • JK - 8
Terry Fox School
  • Public
  • JK - 8
School catchments and distances are intended to be used as reference only. To verify enrolment eligibility for a property, contact the school directly.Report Incorrect Info
Listing data is subject to copyright, disclaimer, and additional requirements from the data provider. See our Terms of Use for terms applicable to this listing. Listing data was last updated on 2026-10-21.
We use cookies and other technologies for functionality, security, and to provide you with a personalized experience on our online services. By continuing to use our online services, you agree to our Privacy Policy and Terms of Use. For information on how to adjust your privacy settings, visit our Cookie Policy.
Dismiss