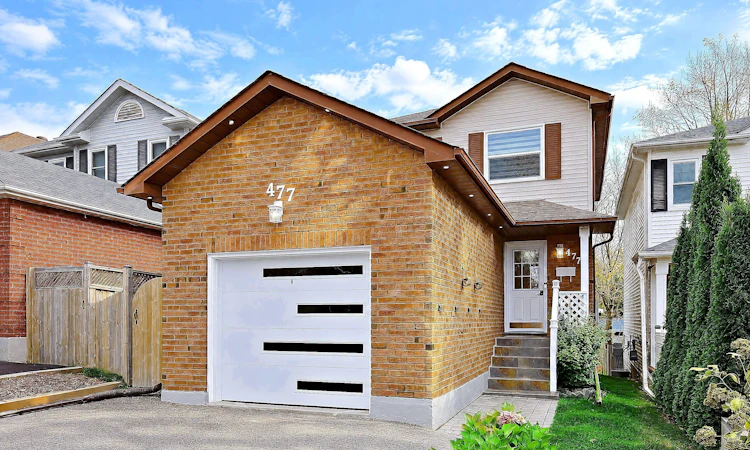
For Sale: Bsmt-477 Cobblehill Drive, Oshawa, ON - REW
Boost your listing
Listing featured. Your listing will be featured on REW.
View featured placement
$736,900
3 + 1 bd • 3 ba • 1100 - 1500 sf • House

Bsmt - 477 Cobblehill DriveOshawa, ON, L1K 1Y6

Pinecrest
  • 3 + 1 Bed
  • 3 Bath
  • 1100 - 1500 Sqft
  • House

About this home

The one you've been looking for! Welcome to 477 Cobblehill Drive, a beautifully modernized detached home in the heart of Pinecrest, one of the most loved family neighbourhoods in Oshawa. Freshly updated from top to bottom, this THREE storey home is the perfect fit for buyers who want modern style without the new build price, and for downsizers who want a refreshed home in a mature, quiet community. Sunlight pours into the main rooms through generous windows, and the smart layout gives everyone space to relax, work and gather together. Inside you will find bright and inviting living spaces, three comfortable bedrooms and three washrooms, so busy mornings run smoothly for the whole family. The refreshed kitchen sits at the heart of the home, ready for everyday cooking and evenings gathered with family and friends. The finished walk out 1 bedroom basement opens to a fully fenced backyard, giving you flexible extra space for guests, work or play, and a private outdoor retreat for summer evenings, kids and pets. A walk out balcony off the living room is the perfect spot for your morning coffee. Central air and parking for 5 complete the package. The home sits on a generous lot on a quiet mature street. Elementary and High School Close by.The location sells itself. Rossland Square is a short stroll away with Food Basics, Shoppers Drug Mart, LCBO and restaurants. FreshCo, Dollarama and Tim Hortons are about two minutes by car, Walmart Supercentre and Costco about five minutes, and the Oshawa Centre about ten minutes. Lakeridge Health Oshawa hospital and medical clinics are close by, parks and trails plus Durham Region Transit at your door and a quick drive to the Oshawa GO Station and Highway 401.Fresh, modern and move in ready. Homes like this in Pinecrest do not last long. Come and see the updates, the space and the location for yourself. Book your private showing today. You will be glad you came to see it.
Listed by: Bunny Panesar, Salesperson, CENTURY 21 HERITAGE GROUP LTD.

Home facts and features

Price details
List Price
Gross Taxes for 2026
$4,482
Home facts
Bedrooms
3 + 1
Full Bathrooms
3
Parking Spaces
5
Parking Details
Private
Property Type
House
Lot Size
25 ft x 102 ft (2673 ft²)
Depth
102.87
Frontage
25.99
Exterior Finish
Brick, Vinyl Siding
Heating Type
Forced Air, Gas
Cooling
Central Air
Basement Details
Apartment, Finished with Walk-Out
Features
Fenced Yard, Public Transit, School
Community
Agent details
Primary Agent
Bunny Panesar
Primary Broker
CENTURY 21 HERITAGE GROUP LTD.
Listing details
Days on REW
1 Day
MLS® Number
E14182120
Source
Toronto Real Estate Board
Is this your listing? Help it to stand out.

Mortgage Calculator

provided by REW Digital Ltd
Estimated Payments
Purchase Price
Mortgage Total
Down Payment
Amortization
25 Years
Interest Rate
3.99%

Connect with our mortgage partner

Frank Mortgage

Frank Mortgage

Canada's No Fee Mortgage Marketplace

Online mortgage broker offering quick and simple access to Canada's top lenders – compare rates and complete your mortgage in a secure online environment

Connect with a mortgage expert

The displayed rates are provided as guidance only, are not guaranteed, or are to be considered an approval of credit. Approval will be based solely on your personal situation. You are encouraged to speak with a Mortgage Professional for the most accurate information and to determine your eligibility.

Property Insights

Gordon B Attersley Public School
  • Public
  • JK - 8
Harmony Heights Public School
  • Public
  • JK - 8
St Joseph Catholic School
  • Catholic
  • JK - 8
Walter E Harris Public School
  • Public
  • JK - 8
Hillsdale Public School
  • Public
  • JK - 8
Beau Valley Public School
  • Public
  • JK - 8
Lakeside Academy
  • Private
  • 1 - 6
Sir Albert Love Catholic School
  • Catholic
  • JK - 8
Pierre Elliott Trudeau Public School
  • Public
  • JK - 8
Durham Elementary Private School
  • Private
  • 1 - 8
School catchments and distances are intended to be used as reference only. To verify enrolment eligibility for a property, contact the school directly.Report Incorrect Info
Listing data is subject to copyright, disclaimer, and additional requirements from the data provider. See our Terms of Use for terms applicable to this listing. Listing data was last updated on 2026-11-15.
We use cookies and other technologies for functionality, security, and to provide you with a personalized experience on our online services. By continuing to use our online services, you agree to our Privacy Policy and Terms of Use. For information on how to adjust your privacy settings, visit our Cookie Policy.
Dismiss