For Sale: B207 LOT-31 Island Island, The Archipelago, ON - REW
Boost your listing
Listing featured. Your listing will be featured on REW.
View featured placement
$999,000
4 bd 2 ba 1500 - 1999 sf House

B207 Lot 31 Island IslandThe Archipelago, ON, P2A 2Z1

  • 4 Bed
  • 2 Bath
  • 1500 - 1999 Sqft
  • House

About this home

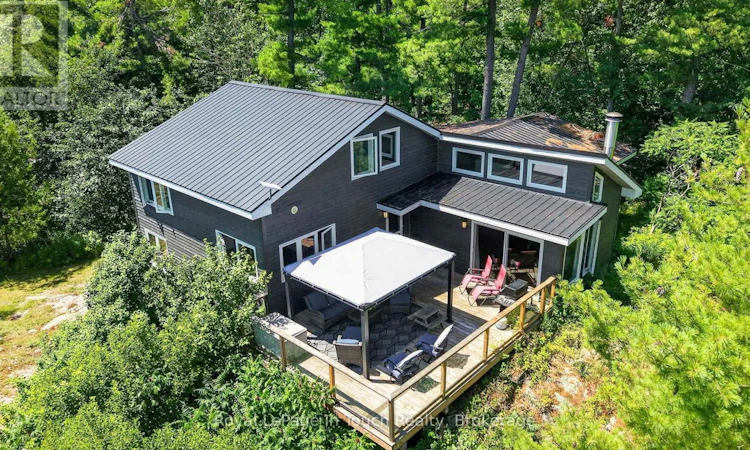
Welcome to your own private waterfront retreat, where panoramic bay views create an unforgettable setting. This exceptional property showcases an abundance of upgrades and updates. Located in the sought-after Sans Souci area of Georgian Bay, this boat-access property is approximately a 15-minute boat ride from Moon River Marina, offering the perfect balance of privacy and convenience. A beautiful self-contained bunkie offers the ideal space for family, guests or potential rental income. Complete with one bedroom, one bathroom, a spacious recreation room with pool table, and an abundance of windows capturing stunning water views in both directions, it is a truly remarkable extension of the property. The charming main cottage has been thoughtfully updated throughout and showcases a gorgeous new kitchen with stainless steel appliances and quartz countertops. The kitchen flows seamlessly into the open-concept dining and living room, which then leads into the spacious great room. Warm shiplap accents throughout and expansive windows fill the home with natural light while framing the spectacular waterfront views. Step outside and enjoy everything cottage living has to offer, from relaxing on the deck with your morning coffee to entertaining friends while taking in the ever-changing views across the bay. With two beautifully finished living spaces and an unbeatable waterfront setting, this is a rare opportunity to own a truly special Georgian Bay retreat where lasting memories will be made for years to come. Note: the rooms listed as being on the lower level are the rooms in the Bunkie (id:63626)
Listed by: DENNIS HAUCK, Salesperson, Royal LePage In Touch Realty

Home facts and features

Price details
List Price
Gross Taxes for 2026
$2,395
Home facts
Bedrooms
4
Full Bathrooms
2
Parking Details
No Garage
Property Type
House
Depth
430 feet
Frontage
281.0 feet
Title
Freehold
Exterior Finish
Wood, Vinyl siding
Heating Type
Electric, Other
Cooling
Window air conditioner
Features
Backs on greenbelt, Canopy, Carpet Free, Fireplace(s), Irregular lot size, Lighting, Rolling, Sauna, Separate Electricity Meters, Sloping, Wooded area
Appliances
Range
Agent details
Primary Agent
DENNIS HAUCK
Primary Broker
Royal LePage In Touch Realty
Listing details
Days on REW
47 Days
Property Views
11
MLS® Number
X13605344
Source
Canadian Real Estate Association

Is this your listing? Help it to stand out.

Mortgage Calculator

Estimated Payments
Purchase Price
Mortgage Total
Down Payment
Amortization
25 Years
Interest Rate
3.99%

Connect with our mortgage partner

REW Money

REW Money

REW Money

Connect with a mortgage expert

The displayed rates are provided as guidance only, are not guaranteed, or are to be considered an approval of credit. Approval will be based solely on your personal situation. You are encouraged to speak with a Mortgage Professional for the most accurate information and to determine your eligibility.

Property Insights

École Primaire Onslow (Onslow)
  • n/a
  • -
  • In Catchment
École De La Vallée-Des-Voyageurs (Sainte-Marie)
  • n/a
  • -
  • In Catchment
École Au Coeur-Des-Collines (Sainte-Cécile)
  • n/a
  • -
  • In Catchment
École Secondaire Des Lacs
  • n/a
  • -
  • In Catchment
École Au Coeur-Des-Collines (La Pêche)
  • n/a
  • -
  • In Catchment
École De La Vallée-Des-Voyageurs (Notre-Dame-De-La-Joie)
  • n/a
  • -
  • In Catchment
École Primaire Wakefield (Centre De Plein Air Wakefield)
  • n/a
  • -
  • In Catchment
École Primaire Wakefield
  • n/a
  • -
  • In Catchment
École Des Tournesols (Tournesols, Des)
  • n/a
  • -
  • In Catchment
École Des Tournesols (Nouvelle École Primaire À Gatineau)
  • n/a
  • -
  • In Catchment
School catchments and distances are intended to be used as reference only. To verify enrolment eligibility for a property, contact the school directly.Report Incorrect Info
Listing data is subject to copyright, disclaimer, and additional requirements from the data provider. See our Terms of Use for terms applicable to this listing. Listing data was last updated on 2026-09-09.
We use cookies and other technologies for functionality, security, and to provide you with a personalized experience on our online services. By continuing to use our online services, you agree to our Privacy Policy and Terms of Use. For information on how to adjust your privacy settings, visit our Cookie Policy.
Dismiss

