For Sale: B1-440 Yonge Street, Barrie, ON - REW
Boost your listing
Listing featured. Your listing will be featured on REW.
View featured placement
$449,000
3 bd • 2 ba • 900 - 998 sf • Townhouse
B1-440 Yonge Street
Street ViewDirections

B1 - 440 Yonge StreetBarrie, ON, L4N 4E2

Painswick North
  • 3 Bed
  • 2 Bath
  • 900 - 998 Sqft
  • Townhouse

About this home

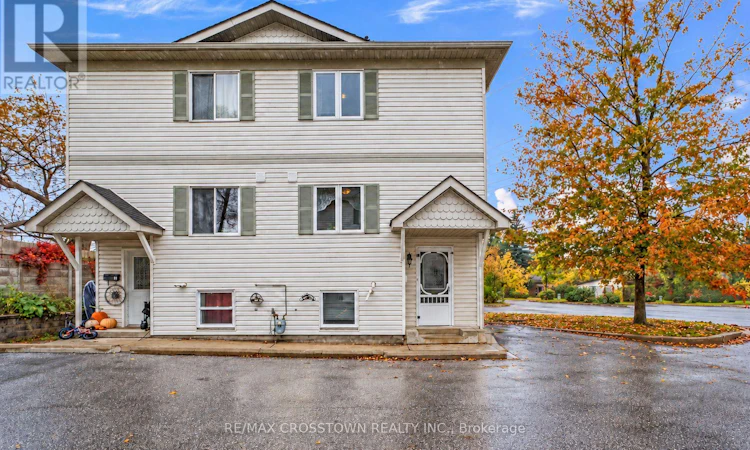
Step into home ownership with this stylish end-unit condo townhome in Barrie's desirable Painswick neighbourhood. Offering added privacy, a generous backyard, and a bright, move-in-ready interior, this 3-bedroom, 2-bathroom home delivers the space and flexibility today's buyers are looking for.The main level is designed for comfortable everyday living and entertaining, featuring a spacious kitchen and an open living and dining area filled with natural light. Walk out to your private back deck and enjoy an outdoor space that's perfect for morning coffee, summer BBQs, or simply relaxing at the end of the day. Upstairs, you'll find two generously sized bedrooms with ample closet space, along with a beautifully updated 4-piece bathroom. The versatile lower level adds even more living space with a third bedroom that can easily serve as a guest suite, home office, gym, or additional family room. A newly renovated 3-piece bathroom provides added convenience and creates excellent potential for in-law or extended-family accommodation. This level also includes laundry, a convenient utility sink, and additional storage. Set within an intimate and quiet complex of only six units, this home offers a welcoming sense of community while maintaining privacy and comfort. Shopping, restaurants, everyday amenities, and public transit are all within easy reach, while nearby GO Train access makes commuting simple. Affordable condo fees include grounds maintenance, snow removal, Spring & Fall Clean-up, and more, while low property taxes help make home ownership even more attainable. Whether you're a first-time buyer, down-sizer, or simply looking for a home that offers flexibility and value, this Painswick end unit is an opportunity worth seeing. Move in, make it yours, and start building equity in a home designed to fit your lifestyle. (id:63626)
Listed by: PAUL PARTRIDGE, Salesperson, RE/MAX Crosstown Realty Inc. Brokerage

Home facts and features

Price details
List Price
Gross Taxes for 2026
$2,376
Strata Maintenance Fees
$375 Monthly
Home facts
Bedrooms
3
Full Bathrooms
2
Parking Spaces
1
Parking Details
No Garage
Property Type
Townhouse
Title
Condo/Strata
Exterior Finish
Vinyl siding
Heating Type
Forced air, Natural gas
Cooling
Central air conditioning
Basement Details
Finished,
Features
Balcony, Flat site, Smoke Detectors
Amenities
Visitor Parking
Appliances
Dryer, Refrigerator, Stove, Washer, Window Coverings
Community
Agent details
Primary Agent
PAUL PARTRIDGE
Primary Broker
RE/MAX Crosstown Realty Inc. Brokerage
Secondary Agent
WES AYRANTO
Secondary Broker
RE/MAX Crosstown Realty Inc. Brokerage
Tertiary Agent
LISA ZHAO
Tertiary Broker
RE/MAX Crosstown Realty Inc. Brokerage
Listing details
Days on REW
1 Day
MLS® Number
S14081084
Source
Canadian Real Estate Association

Is this your listing? Help it to stand out.

Mortgage Calculator

provided by REW Digital Ltd
Estimated Payments
Purchase Price
Mortgage Total
Down Payment
Amortization
25 Years
Interest Rate
3.99%

Connect with our mortgage partner

Frank Mortgage

Frank Mortgage

Canada's No Fee Mortgage Marketplace

Online mortgage broker offering quick and simple access to Canada's top lenders – compare rates and complete your mortgage in a secure online environment

Connect with a mortgage expert

The displayed rates are provided as guidance only, are not guaranteed, or are to be considered an approval of credit. Approval will be based solely on your personal situation. You are encouraged to speak with a Mortgage Professional for the most accurate information and to determine your eligibility.

Property Insights

Assikinack Public School
  • Public
  • JK - 8
Warnica Public School
  • Public
  • JK - 8
St Michael the Archangel Catholic Elementary School
  • Catholic
  • JK - 8
Willow Landing Elementary School
  • Public
  • JK - 8
Algonquin Ridge Elementary School
  • Public
  • JK - 8
St. John Paul II School
  • Catholic
  • JK - 8
É Élém La Source
  • Public
  • JK - 6
Allandale Heights Public School
  • Public
  • JK - 8
St Peter's Secondary School
  • Catholic
  • 9 - 12
Mapleview Heights Elementary School
  • Public
  • JK - 8
School catchments and distances are intended to be used as reference only. To verify enrolment eligibility for a property, contact the school directly.Report Incorrect Info
Listing data is subject to copyright, disclaimer, and additional requirements from the data provider. See our Terms of Use for terms applicable to this listing. Listing data was last updated on 2026-10-15.
We use cookies and other technologies for functionality, security, and to provide you with a personalized experience on our online services. By continuing to use our online services, you agree to our Privacy Policy and Terms of Use. For information on how to adjust your privacy settings, visit our Cookie Policy.
Dismiss

