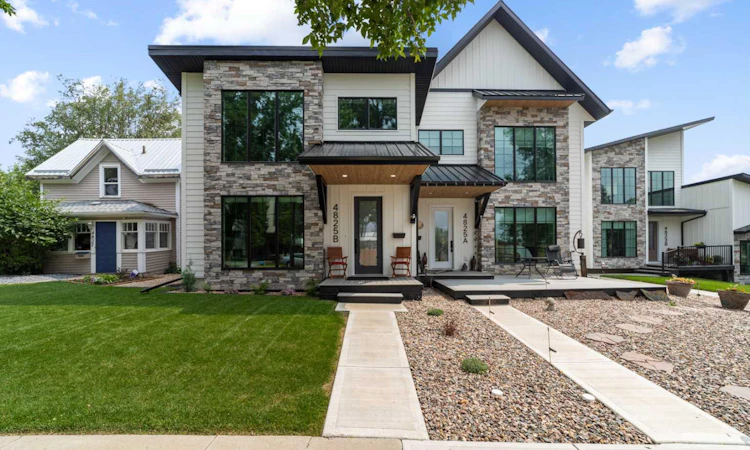
For Sale: B+D-4825 54 Street, Camrose, AB - REW
Boost your listing
Listing featured. Your listing will be featured on REW.
View featured placement
$739,000
2 bd 3 ba 1879 sf Duplex

B+D - 4825 54th StreetCamrose, AB, T4V 2A3

  • 2 Bed
  • 3 Bath
  • 1879 Sqft
  • Duplex

About this home

Executive half duplex in the heart of Camrose, just steps from Mirror Lake, walking trails, and downtown amenities. This modern home offers all the benefits of new construction while being located in one of Camrose’s most established and sought-after neighbourhoods. Step inside to an open-concept main floor with soaring ceilings and stunning floor-to-ceiling windows that flood the home with natural light. The spacious kitchen is designed for entertaining, featuring an impressive island with seating, a dedicated dining area, and a generous walk-in pantry. Convenient main floor laundry and a two-piece bathroom complete the level. The open mezzanine upstairs provides the perfect space for a home office, reading nook, or additional living area. Two spacious bedrooms include a beautiful primary suite with a spa-inspired ensuite featuring a stand-alone soaker tub and walk-in shower. Both bedrooms open onto a private balcony overlooking the beautifully landscaped backyard. Outside, you’ll find a covered patio, hot tub, and a fully landscaped yard ready to enjoy. The detached double garage accommodates two vehicles and includes a fully finished legal suite above with air conditioning—ideal for generating rental income, hosting guests, or accommodating extended family.
Listed by: Trent Kowal, CIR Realty

Home facts and features

Price details
List Price
Home facts
Bedrooms
2
Full Bathrooms
2
Partial Bathrooms
1
Parking Spaces
2
Property Type
Duplex
Lot Size
4356 ft²
Frontage
30.00 ft
Year Built
Built in 2023 (3 yrs old)
Style
2 Storey,Attached-Side by Side
Heating Type
Forced Air
Cooling
Central Air
Basement Details
Crawl Space
Features
Back Yard, Double Vanity, Electric, Kitchen Island, Lake, Main Level, Open Floorplan, Other, Pantry, Park, Quartz Counters, Schools Nearby, See Remarks, Sidewalks, Street Lights, Walk-in Closet(s), Walking/bike Paths
Amenities
Playground, Shopping Nearby
Appliances
Dishwasher, Microwave, Range Hood, Refrigerator, Stove, Washer/Dryer
Agent details
Primary Agent
Primary Broker
CIR Realty
Listing details
Days on REW
3 Days
MLS® Number
A2332509
Source
Pillar 9
Board
Central Alberta REALTORS® Association
Is this your listing? Help it to stand out.

Mortgage Calculator

Estimated Payments
Purchase Price
Mortgage Total
Down Payment
Amortization
25 Years
Interest Rate
3.99%

Connect with our mortgage partner

Aamir Khalique

Aamir Khalique

Dominion Lending

Found a home you love? Let's get you pre-approved and mortgage-ready so you can shop with confidence and make stronger offers.

Connect with a mortgage expert

The displayed rates are provided as guidance only, are not guaranteed, or are to be considered an approval of credit. Approval will be based solely on your personal situation. You are encouraged to speak with a Mortgage Professional for the most accurate information and to determine your eligibility.

Property Insights

Wavy Lake Colony School
  • n/a
  • -
  • In Catchment
Lougheed Colony School
  • n/a
  • -
  • In Catchment
Tofield Colony School
  • n/a
  • -
  • In Catchment
Rosalind Colony School
  • n/a
  • -
  • In Catchment
Holden Colony School
  • n/a
  • -
  • In Catchment
Camrose Colony School
  • n/a
  • -
  • In Catchment
Viking Colony School
  • n/a
  • -
  • In Catchment
Hartland Colony School
  • n/a
  • -
  • In Catchment
Iron Creek Colony School
  • n/a
  • -
  • In Catchment
Southbend Colony School
  • n/a
  • -
  • In Catchment
School catchments and distances are intended to be used as reference only. To verify enrolment eligibility for a property, contact the school directly.Report Incorrect Info
Listing data is subject to copyright, disclaimer, and additional requirements from the data provider. See our Terms of Use for terms applicable to this listing. Listing data was last updated on 2026-08-02.
We use cookies and other technologies for functionality, security, and to provide you with a personalized experience on our online services. By continuing to use our online services, you agree to our Privacy Policy and Terms of Use. For information on how to adjust your privacy settings, visit our Cookie Policy.
Dismiss

