For Sale: B-43 Frontenac Road, London, ON - REW
Boost your listing
Listing featured. Your listing will be featured on REW.
View featured placement
$499,900
3 bd • 3 ba • 700 - 1099 sf • House

B - 43 Frontenac RoadLondon, ON, N5Z 3Y5

Glen Cairn
  • 3 Bed
  • 3 Bath
  • 700 - 1099 Sqft
  • House

About this home

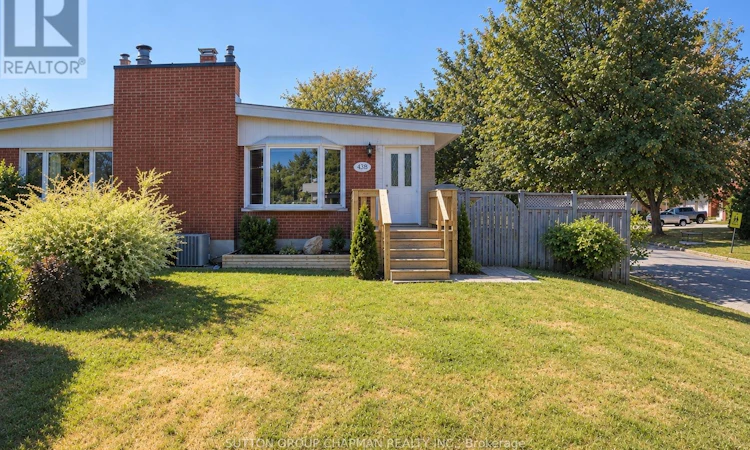
Welcome home to 43B Frontenac Road, a charming brick bungalow offering 3 bedrooms, 2 bathrooms, plenty of living space, and thoughtful updates throughout. Freshly painted in 2026, this home is move-in ready and waiting for its next chapter. Step inside to a bright and welcoming main floor, where vaulted ceilings create an open and airy feel and a large bay window fills the living and dining area with natural light. The kitchen was renovated in 2017 and offers plenty of cabinetry and storage, while three comfortable bedrooms and a 4-piece bathroom complete the main level. Downstairs, the fully renovated lower level (2017) provides even more space to enjoy, with a large family room perfect for movie nights or relaxing, a versatile den, 3-piece bathroom, and a bright, spacious laundry room with a brand-new washer (2025) and dryer (2026), laundry sink, pantry/closet, and additional storage. The furnace, hot water tank, and central vacuum are all owned for added peace of mind. As well as s newly installed fibre-optic connection that provides fast, reliable internet connectivity. Outside, there is plenty of room to enjoy the warmer months with a spacious yard and private fenced patio area, complete with a natural gas BBQ hookup for easy outdoor entertaining. A welcoming front porch, double-wide driveway, and 8' x 10' storage shed add even more functionality. The driveway was repaved in 2017, and the membrane roof was replaced in 2020. Close to schools, parks, walking trails, shopping, restaurants, and everyday amenities, with easy access to Highway 401, this is a wonderful place to call home. Comfortable, updated, and with no condo fees - come see all that 43B Frontenac Road has to offer. *Some photos have been virtually staged* (id:63626)
Listed by: DANI TURNER, Salesperson, SUTTON GROUP CHAPMAN REALTY INC.

Home facts and features

Price details
List Price
Gross Taxes for 2025
$2,498
Home facts
Bedrooms
3
Full Bathrooms
3
Parking Spaces
2
Parking Details
No Garage
Property Type
House
Depth
Frontage
33.2 feet
Title
Freehold
Style
Bungalow
Exterior Finish
Brick, Aluminum siding
Heating Type
Forced air, Natural gas
Cooling
Central air conditioning
Basement Details
Partially finished,
Features
Lighting
Appliances
Central Vacuum, Dishwasher, Dryer, Microwave, Refrigerator, Stove, Washer, Water Heater, Water meter
Community
Agent details
Primary Agent
DANI TURNER
Primary Broker
SUTTON GROUP CHAPMAN REALTY INC.
Listing details
Days on REW
1 Day
MLS® Number
X13850206
Source
Canadian Real Estate Association
Board
London and St. Thomas Association of REALTORS®

Is this your listing? Help it to stand out.

Mortgage Calculator

Estimated Payments
Purchase Price
Mortgage Total
Down Payment
Amortization
25 Years
Interest Rate
3.99%

Connect with our mortgage partner

Frank Mortgage

Frank Mortgage

Canada's No Fee Mortgage Marketplace

Online mortgage broker offering quick and simple access to Canada's top lenders – compare rates and complete your mortgage in a secure online environment

Connect with a mortgage expert

The displayed rates are provided as guidance only, are not guaranteed, or are to be considered an approval of credit. Approval will be based solely on your personal situation. You are encouraged to speak with a Mortgage Professional for the most accurate information and to determine your eligibility.

Property Insights

Glen Cairn Public School
  • Public
  • JK - 8
C C Carrothers Public School
  • Public
  • JK - 8
St Sebastian School
  • Catholic
  • JK - 8
Arthur Stringer Public School
  • Public
  • JK - 8
Sir Wilfrid Laurier Secondary School
  • Public
  • 9 - 12
St Francis School
  • Catholic
  • JK - 8
Princess Elizabeth Public School
  • Public
  • JK - 8
Wilton Grove Public School
  • Public
  • JK - 8
G A Wheable School
  • Public
  • K - 12
Holy Rosary School
  • Catholic
  • JK - 8
School catchments and distances are intended to be used as reference only. To verify enrolment eligibility for a property, contact the school directly.Report Incorrect Info
Listing data is subject to copyright, disclaimer, and additional requirements from the data provider. See our Terms of Use for terms applicable to this listing. Listing data was last updated on 2026-10-01.
We use cookies and other technologies for functionality, security, and to provide you with a personalized experience on our online services. By continuing to use our online services, you agree to our Privacy Policy and Terms of Use. For information on how to adjust your privacy settings, visit our Cookie Policy.
Dismiss






